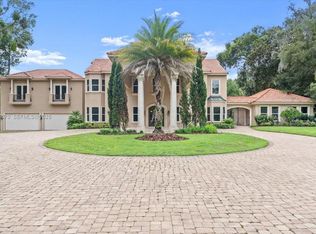
Welcome to 16 Tidewater Drive! This one-of-a-kind residence on the Tomoka River, designed by a local architect known for his innovative style, perfectly captures the indoor-outdoor Florida lifestyle.
Entering through the double doors, you are greeted by a large foyer with cathedral ceilings and skylights, filling the space with natural light. The centerpiece of the home is a curved staircase that offers an inviting, natural flow and draws the eye to its elegant features.
The first floor boasts stylish stone-look tile floors that enhance the contemporary aesthetic. Light-colored finishes, complemented by deep-colored accents, highlight the extended ceilings and numerous design elements throughout the home. The open-concept floor plan effortlessly connects the formal living room, formal dining room, and a large gathering room with a gas fireplace, all flowing through sliders to the resort-style backyard.
The kitchen is a chef's dream with its contemporary design, featuring light-colored quartz countertops, sleek oak custom cabinetry, a center island cooktop, new stainless-steel appliances, and a beverage fridge. Adjacent to the kitchen, a cozy breakfast nook offers casual dining with seamless glass windows that overlook the pool and bring in natural light.
The home offers five bedrooms, including a primary suite on the first floor and a guest room with a private ensuite bath. Three additional bedrooms are located upstairs, as well as a large loft overlooking the great room. The spacious master suite includes a double-sided fireplace, enhancing both the bedroom sitting area and the luxurious master bath, which features a Jacuzzi tub, double shower, his and her vanities, a makeup vanity, and a large walk-in closet with natural light and a built-in double dresser. The open rounded staircase leads to the upper floor, where three more bedrooms with walk-in closets and balconies, two baths, and a spacious open loft area that overlooks the main living area are located.
Step outside to your luxurious outdoor oasis, complete with a large paver patio and a covered seating area. The resort-style saltwater pool features a spillover fountain for the spa and lighting that sets the mood for any evening, whether it's a lively gathering or a serene night with friends. The lush tropical landscape leads you to a private dock with an expanded covered boat slip, accommodating various boat sizes.
Additional features include a large laundry room and a three-car garage with seamless glass windows to showcase your prized hot rod.
Discover your dream home with a private dock on the picturesque Tomoka River. Call for your private tour today! Square footage is received from tax rolls. All information recorded in the MLS is intended to be accurate but cannot be guaranteed.
Closed
$1,550,000
16 Tidewater Dr, Ormond Beach, FL 32174
5beds
5,133sqft
Single Family Residence, Residential
Built in 1989
-- sqft lot
$1,670,000 Zestimate®
$302/sqft
$4,941 Estimated rent
Home value
$1,670,000
$1.55M - $1.82M
$4,941/mo
Zestimate® history
Owner options
List your home for rent
$4,941/mo
Rent Zestimate®
Find your next renter with Zillow Rental Manager. Plus, with online applications, you can quickly screen prospective tenants – for free.
$4,941/mo
Rent Zestimate®
Refinance and save
$11,112/mo
Est. payment
Refinancing to a lower rate could help reduce your monthly payments and save thousands over the life of the loan.
$11,112/mo
Est. payment
Explore your selling options
Work with a Zillow partner agent
Leverage their expertise and Zillow's premium Showcase listings to get your home seen by more buyers.
Get startedList with your own agent
Get your home in front of millions of buyers by listing it on Zillow.
Learn how to do itSell it yourself
Take full control of how buyers see your home on Zillow by listing For Sale by Owner (FSBO).
List your homeWhat's special
Zillow last checked:
Listing updated:
Listed by:
Hilary Deininger 386-281-7040,
Keller Williams Realty Florida Partners,
Heather Winlock
Bought with:
Erin Schwarb, 3303571
Keller Williams Realty Florida Partners
Keller Williams Realty Florida Partners
Source: DBAMLS,MLS#: 1202495
Facts & features
Interior
Bedrooms & bathrooms
- Bedrooms: 5
- Bathrooms: 5
- Full bathrooms: 4
- 1/2 bathrooms: 1
Bedroom 1
- Level: Main
- Area: 624 Square Feet
- Dimensions: 24.00 x 26.00
Bedroom 5
- Description: ensuite bath
- Level: Main
- Area: 180 Square Feet
- Dimensions: 12.00 x 15.00
Bathroom 2
- Level: Upper
- Area: 210 Square Feet
- Dimensions: 14.00 x 15.00
Bathroom 3
- Level: Upper
- Area: 180 Square Feet
- Dimensions: 12.00 x 15.00
Bathroom 4
- Level: Upper
- Area: 195 Square Feet
- Dimensions: 13.00 x 15.00
Dining room
- Level: Main
- Area: 234 Square Feet
- Dimensions: 13.00 x 18.00
Family room
- Level: Main
- Area: 360 Square Feet
- Dimensions: 18.00 x 20.00
Kitchen
- Level: Main
- Area: 434 Square Feet
- Dimensions: 14.00 x 31.00
Living room
- Level: Main
- Area: 272 Square Feet
- Dimensions: 16.00 x 17.00
Loft
- Level: Upper
- Area: 272 Square Feet
- Dimensions: 16.00 x 17.00
Office
- Description: In Primary
- Level: Main
- Area: 140 Square Feet
- Dimensions: 10.00 x 14.00
Other
- Description: Breakfast Nook
- Level: Main
- Area: 132 Square Feet
- Dimensions: 11.00 x 12.00
Heating
- Central, Heat Pump
Cooling
- Central Air, Multi Units
Appliances
- Included: Refrigerator, Electric Oven, Electric Cooktop, Dishwasher
- Laundry: In Unit
Features
- Breakfast Bar, Breakfast Nook, Built-in Features, Ceiling Fan(s), Central Vacuum, Entrance Foyer, Guest Suite, Kitchen Island, Open Floorplan, Primary Bathroom -Tub with Separate Shower, Primary Downstairs, Smart Home, Split Bedrooms, Vaulted Ceiling(s), Walk-In Closet(s)
- Flooring: Carpet, Tile
- Windows: Skylight(s)
- Number of fireplaces: 2
- Fireplace features: Gas
Interior area
- Total interior livable area: 5,133 sqft
Property
Parking
- Total spaces: 3
- Parking features: Circular Driveway, Garage
- Garage spaces: 3
- Has uncovered spaces: Yes
Features
- Levels: Two
- Stories: 2
- Patio & porch: Covered, Deck, Front Porch, Rear Porch, Screened, Side Porch
- Exterior features: Balcony, Boat Lift, Boat Slip, Dock, Fire Pit
- Pool features: In Ground
- Has spa: Yes
- Spa features: In Ground, Private
- Has view: Yes
- View description: River, Trees/Woods
- Has water view: Yes
- Water view: River
- Waterfront features: River Front
Lot
- Features: Cul-De-Sac, Many Trees, Wooded
Details
- Parcel number: 421905000080
- Zoning description: Residential
Construction
Type & style
- Home type: SingleFamily
- Architectural style: Contemporary
- Property subtype: Single Family Residence, Residential
Materials
- Frame, Stucco
- Foundation: Slab
- Roof: Shingle,Other
Condition
- Updated/Remodeled
- New construction: No
- Year built: 1989
Utilities & green energy
- Sewer: Septic Tank
- Water: Public
- Utilities for property: Propane, Cable Connected, Electricity Connected, Water Connected
Community & HOA
Community
- Subdivision: Tidewater Condo
HOA
- Has HOA: Yes
- Services included: Maintenance Grounds
- HOA fee: $350 annually
Location
- Region: Ormond Beach
Financial & listing details
- Price per square foot: $302/sqft
- Tax assessed value: $1,378,095
- Annual tax amount: $12,993
- Date on market: 8/7/2024
- Listing terms: Cash,Conventional,FHA,VA Loan
- Electric utility on property: Yes
- Road surface type: Paved
Price history
| Date | Event | Price |
|---|---|---|
| 9/20/2024 | Sold | $1,550,000-3.1%$302/sqft |
Source:  DBAMLS #1202495 Report a problem DBAMLS #1202495 Report a problem | ||
| 8/15/2024 | Pending sale | $1,600,000$312/sqft |
Source:  Stellar MLS #V4937905 Report a problem Stellar MLS #V4937905 Report a problem | ||
| 8/13/2024 | Contingent | $1,600,000$312/sqft |
Source: DBAMLS #1202495 Report a problem | ||
| 8/7/2024 | Listed for sale | $1,600,000+86%$312/sqft |
Source: DBAMLS #1202495 Report a problem | ||
| 9/30/2019 | Sold | $860,000-2.1%$168/sqft |
Source: DBAMLS #1049720 Report a problem | ||
| 8/22/2019 | Price change | $878,000-0.1%$171/sqft |
Source: Realty Pros Assured #1049720 Report a problem | ||
| 8/21/2019 | Price change | $879,000-0.3%$171/sqft |
Source: Realty Pros Assured #1049720 Report a problem | ||
| 8/13/2019 | Price change | $882,000-0.1%$172/sqft |
Source: Realty Pros Assured #1049720 Report a problem | ||
| 8/8/2019 | Price change | $883,000-0.1%$172/sqft |
Source: Realty Pros Assured #1049720 Report a problem | ||
| 8/7/2019 | Price change | $884,000-0.1%$172/sqft |
Source: Realty Pros Assured #1049720 Report a problem | ||
| 8/1/2019 | Price change | $885,000-0.1%$172/sqft |
Source: Realty Pros Assured #1049720 Report a problem | ||
| 7/31/2019 | Price change | $886,000-0.1%$173/sqft |
Source: Realty Pros Assured #1049720 Report a problem | ||
| 7/30/2019 | Price change | $887,000-0.1%$173/sqft |
Source: Realty Pros Assured #1049720 Report a problem | ||
| 7/29/2019 | Price change | $888,000-0.1%$173/sqft |
Source: Realty Pros Assured #1049720 Report a problem | ||
| 7/24/2019 | Price change | $889,000-0.1%$173/sqft |
Source: Realty Pros Assured #1049720 Report a problem | ||
| 7/23/2019 | Price change | $890,000-0.2%$173/sqft |
Source: Realty Pros Assured #1049720 Report a problem | ||
| 7/18/2019 | Price change | $892,000-0.2%$174/sqft |
Source: Realty Pros Assured #1049720 Report a problem | ||
| 7/16/2019 | Price change | $894,000-0.1%$174/sqft |
Source: Realty Pros Assured #1049720 Report a problem | ||
| 5/3/2019 | Price change | $895,000-3.2%$174/sqft |
Source: Realty Pros Assured #1049720 Report a problem | ||
| 2/14/2019 | Price change | $925,000-2.6%$180/sqft |
Source: Realty Pros Assured #1049720 Report a problem | ||
| 1/22/2019 | Price change | $949,900-1.1%$185/sqft |
Source: Realty Pros Assured #1049720 Report a problem | ||
| 10/26/2018 | Listed for sale | $960,000+102.1%$187/sqft |
Source: Realty Pros Assured #1049720 Report a problem | ||
| 7/8/2013 | Sold | $475,000-20.7%$93/sqft |
Source: Public Record Report a problem | ||
| 5/18/2013 | Listed for sale | $599,000$117/sqft |
Source: CA Calnan Real Estate #V4642199 Report a problem | ||
| 5/11/2013 | Pending sale | $599,000$117/sqft |
Source: CA Calnan Real Estate #V4642199 Report a problem | ||
| 4/26/2013 | Listed for sale | $599,000-33.4%$117/sqft |
Source: CA Calnan Real Estate #V4642199 Report a problem | ||
| 10/8/2004 | Sold | $900,000$175/sqft |
Source: Public Record Report a problem | ||
Public tax history
| Year | Property taxes | Tax assessment |
|---|---|---|
| 2025 | $21,381 +65.8% | $1,349,046 +61.1% |
| 2024 | $12,895 +2.4% | $837,460 +3% |
| 2023 | $12,595 +2.8% | $813,068 +3% |
| 2022 | $12,252 | $789,386 +6% |
| 2021 | -- | $744,406 +1.4% |
| 2020 | $12,191 | $734,128 +2.3% |
| 2019 | $12,191 -4.3% | $717,718 +67.5% |
| 2018 | $12,741 +80.5% | $428,466 +2.1% |
| 2017 | $7,060 -2.1% | $419,653 +2.1% |
| 2016 | $7,213 -1.4% | $411,022 +0.7% |
| 2015 | $7,317 -2.6% | $408,165 +0.8% |
| 2014 | $7,511 | $404,926 -7.2% |
| 2013 | -- | $436,455 -4.7% |
| 2012 | -- | $457,848 -0.1% |
| 2011 | -- | $458,131 -6.6% |
| 2010 | -- | $490,519 -21% |
| 2009 | -- | $620,882 -22.2% |
| 2007 | -- | $797,680 -12.6% |
| 2006 | -- | $912,947 +16.6% |
| 2005 | -- | $782,846 +108.7% |
| 2004 | -- | $375,123 +1.9% |
| 2003 | -- | $368,129 +2.4% |
| 2002 | -- | $359,501 +1.6% |
| 2001 | -- | $353,840 +3% |
| 2000 | -- | $343,534 |
Find assessor info on the county website
Neighborhood: 32174
Nearby homes
- $2,257,6005 bd5 ba7.4k sqft14 Tidewater Dr, Ormond Beach, FL 32174Off Market
- $1,269,7006 bd6 ba4.4k sqft20 Tidewater Dr, Ormond Beach, FL 32174Off Market
- $2,650,0006 bd7 ba-- sqft12 Tidewater Dr, Ormond Beach, FL 32174For Sale
- $321,1003 bd2 ba1.7k sqft332 Seminole Dr, Ormond Beach, FL 32174Off Market
- $335,0004 bd3 ba1.7k sqft324 Seminole Dr, Ormond Beach, FL 32174Sold
- $278,4003 bd2 ba1.3k sqft340 Seminole Dr, Ormond Beach, FL 32174Off Market
- $1,300,0005 bd5 ba5.1k sqft22 Tidewater Dr, Ormond Beach, FL 32174Sold
- $668,5004 bd5 ba6.2k sqft308 Seminole Dr, Ormond Beach, FL 32174Off Market
Nearby schools
GreatSchools rating
- 7/10Tomoka Elementary SchoolGrades: PK-5Distance: 1.3 mi
- 5/10David C Hinson Sr Middle SchoolGrades: 6-8Distance: 2.1 mi
- 7/10Seabreeze High SchoolGrades: 9-12Distance: 4.8 mi
Schools provided by the listing agent
- Middle: Hinson
- High: Seabreeze
Source: DBAMLS. This data may not be complete. We recommend contacting the local school district to confirm school assignments for this home.
Get a cash offer in 3 minutes
Find out how much your home could sell for in as little as 3 minutes with a no-obligation cash offer.
Estimated market value
$1,670,000
Get a cash offer in 3 minutes
Find out how much your home could sell for in as little as 3 minutes with a no-obligation cash offer.
Estimated market value
$1,670,000
- Florida
- Volusia County
- Ormond Beach
- 32174
- 16 Tidewater Dr
Nearby cities
Nearby neighborhoods
Nearby zip codes
Other Ormond Beach Topics
