Stunning custom home in sought after Hollaway Corner golf course community. This one owner craftsman style home has it all with all new flooring/carpet, fresh paint and many updates. Completely remodeled first floor with open kitchen and great room, surround sound in family room, detailed tile and shiplap gas fireplace, andersen windows and custom blinds, utility sink and cabinets in laundry room, huge pantry off kitchen, upstairs boast 3 large bedrooms, bonus room and massive walk-in attic for storage or finish for 5th bedroom. 2 main bedrooms upstairs have sizeable walk-in closets, full bath upstairs was also remodeled hosting double sinks, new flooring, mirrors, light fixtures, etc. Home is filled with closets. The exterior is a must see and absolutely perfect for entertaining! Several sitting areas on paver patio, natural rock sunken gas fire pit, covered pavilion with bar, sink and mini fridge. Outlets for TV and decorative lighting. Professionally landscaped all the way around the home with lighting as well. Sprinkler system to keep yard green all year long. A fenced in dog run or kiddy play area. Invisible fence around back of property. Community pool just steps from the door. The list goes on and on. This home has been meticulously cared for and will not disappoint.
Sold
$484,900
16 Torrey Pine Dr, Brownsburg, IN 46112
4beds
2,838sqft
Residential, Single Family Residence
Built in 2006
0.27 Acres Lot
$488,900 Zestimate®
$171/sqft
$2,726 Estimated rent
Home value
$488,900
$455,000 - $528,000
$2,726/mo
Zestimate® history
Owner options
List your home for rent
$2,726/mo
Rent Zestimate®
Find your next renter with Zillow Rental Manager. Plus, with online applications, you can quickly screen prospective tenants – for free.
$2,726/mo
Rent Zestimate®
Refinance and save
$3,409/mo
Est. payment
Refinancing to a lower rate could help reduce your monthly payments and save thousands over the life of the loan.
$3,409/mo
Est. payment
Explore your selling options
Work with a Zillow partner agent
Leverage their expertise and Zillow's premium Showcase listings to get your home seen by more buyers.
Get startedList with your own agent
Get your home in front of millions of buyers by listing it on Zillow.
Learn how to do itSell it yourself
Take full control of how buyers see your home on Zillow by listing For Sale by Owner (FSBO).
List your homeWhat's special
Completely remodeled first floorFresh paintHuge pantry off kitchen
Zillow last checked:
Listing updated:
Listed by:
Tracy Leininger 317-332-5043,
D. Braun & Company
Bought with:
Patrick Keller
CrestPoint Real Estate
Source: MIBOR as distributed by MLS GRID,MLS#: 22088726
Facts & features
Interior
Bedrooms & bathrooms
- Bedrooms: 4
- Bathrooms: 3
- Full bathrooms: 2
- 1/2 bathrooms: 1
- Main level bathrooms: 2
- Main level bedrooms: 1
Primary bedroom
- Level: Main
- Area: 210 Square Feet
- Dimensions: 15x14
Bedroom 2
- Level: Upper
- Area: 208 Square Feet
- Dimensions: 16x13
Bedroom 3
- Level: Upper
- Area: 168 Square Feet
- Dimensions: 14x12
Bedroom 4
- Level: Upper
- Area: 143 Square Feet
- Dimensions: 13x11
Bonus room
- Level: Upper
- Area: 345 Square Feet
- Dimensions: 23x15
Breakfast room
- Level: Main
- Area: 156 Square Feet
- Dimensions: 13x12
Dining room
- Level: Main
- Area: 110 Square Feet
- Dimensions: 11x10
Great room
- Level: Main
- Area: 255 Square Feet
- Dimensions: 17x15
Kitchen
- Level: Main
- Area: 156 Square Feet
- Dimensions: 13x12
Laundry
- Level: Main
- Area: 81 Square Feet
- Dimensions: 09x09
Loft
- Level: Upper
- Area: 119 Square Feet
- Dimensions: 17x07
Heating
- Heat Pump, Electric
Cooling
- Central Air
Appliances
- Included: Electric Cooktop, Dishwasher, Dryer, Electric Water Heater, Disposal, Exhaust Fan, Microwave, Refrigerator, Washer, Water Softener Owned
- Laundry: Main Level, Sink
Features
- Attic Access, Double Vanity, Breakfast Bar, High Ceilings, Kitchen Island, Entrance Foyer, Ceiling Fan(s), Hardwood Floors, High Speed Internet, Eat-in Kitchen, Pantry, Smart Thermostat, Wired for Sound, Walk-In Closet(s)
- Flooring: Hardwood
- Windows: Wood Work Painted
- Has basement: No
- Attic: Access Only
- Number of fireplaces: 1
- Fireplace features: Gas Log, Great Room
Interior area
- Total structure area: 2,838
- Total interior livable area: 2,838 sqft
Property
Parking
- Total spaces: 3
- Parking features: Attached
- Attached garage spaces: 3
- Details: Garage Parking Other(Finished Garage)
Features
- Levels: Two
- Stories: 2
- Patio & porch: Covered, Patio, Porch, Rooftop
- Exterior features: Basketball Court, Fire Pit, Outdoor Kitchen, Sprinkler System
- Fencing: Fenced,Partial,Invisible
Lot
- Size: 0.27 Acres
- Features: Corner Lot, Rural - Subdivision, Sidewalks, Street Lights
Details
- Parcel number: 320704184006000026
- Special conditions: None,Broker Owned
- Horse amenities: None
Construction
Type & style
- Home type: SingleFamily
- Architectural style: Traditional
- Property subtype: Residential, Single Family Residence
Materials
- Brick, Cement Siding
- Foundation: Block
Condition
- Updated/Remodeled
- New construction: No
- Year built: 2006
Details
- Builder name: Koh Construction
Utilities & green energy
- Water: Private
Community & HOA
Community
- Security: Security System, Smoke Detector(s)
- Subdivision: Hollaway Corner
HOA
- Has HOA: Yes
- Amenities included: Barbecue, Basketball Court, Pool
- Services included: Association Home Owners, Maintenance
- HOA fee: $475 annually
Location
- Region: Brownsburg
Financial & listing details
- Price per square foot: $171/sqft
- Tax assessed value: $507,600
- Annual tax amount: $4,800
- Date on market: 3/12/2026
- Cumulative days on market: 322 days
Price history
| Date | Event | Price |
|---|---|---|
| 5/1/2026 | Sold | $484,900$171/sqft |
Source:  MIBOR as distributed by MLS GRID #22088726 Report a problem MIBOR as distributed by MLS GRID #22088726 Report a problem | ||
| 3/30/2026 | Pending sale | $484,900$171/sqft |
Source: MIBOR as distributed by MLS GRID #22088726 Report a problem | ||
| 3/21/2026 | Price change | $484,900-0.9%$171/sqft |
Source: MIBOR as distributed by MLS GRID #22088726 Report a problem | ||
| 3/16/2026 | Price change | $489,500-1.2%$172/sqft |
Source: MIBOR as distributed by MLS GRID #22088726 Report a problem | ||
| 3/12/2026 | Listed for sale | $495,500+4.3%$175/sqft |
Source: MIBOR as distributed by MLS GRID #22088726 Report a problem | ||
| 1/2/2026 | Listing removed | $474,999$167/sqft |
Source: MIBOR as distributed by MLS GRID #22024529 Report a problem | ||
| 10/15/2025 | Price change | $474,999-1%$167/sqft |
Source: MIBOR as distributed by MLS GRID #22024529 Report a problem | ||
| 9/11/2025 | Price change | $479,999-1%$169/sqft |
Source: MIBOR as distributed by MLS GRID #22024529 Report a problem | ||
| 9/3/2025 | Price change | $484,900-1%$171/sqft |
Source: MIBOR as distributed by MLS GRID #22024529 Report a problem | ||
| 8/12/2025 | Price change | $489,999-1%$173/sqft |
Source: MIBOR as distributed by MLS GRID #22024529 Report a problem | ||
| 7/11/2025 | Price change | $494,999-1%$174/sqft |
Source: MIBOR as distributed by MLS GRID #22024529 Report a problem | ||
| 6/24/2025 | Listed for sale | $499,900$176/sqft |
Source: MIBOR as distributed by MLS GRID #22024529 Report a problem | ||
| 6/22/2025 | Pending sale | $499,900$176/sqft |
Source: MIBOR as distributed by MLS GRID #22024529 Report a problem | ||
| 6/19/2025 | Price change | $499,900-2%$176/sqft |
Source: MIBOR as distributed by MLS GRID #22024529 Report a problem | ||
| 6/5/2025 | Price change | $509,900-0.5%$180/sqft |
Source: MIBOR as distributed by MLS GRID #22024529 Report a problem | ||
| 5/30/2025 | Price change | $512,500-1.4%$181/sqft |
Source: MIBOR as distributed by MLS GRID #22024529 Report a problem | ||
| 4/27/2025 | Price change | $520,000+0%$183/sqft |
Source: MIBOR as distributed by MLS GRID #22024529 Report a problem | ||
| 4/6/2025 | Price change | $519,900-0.9%$183/sqft |
Source: MIBOR as distributed by MLS GRID #22024529 Report a problem | ||
| 3/8/2025 | Price change | $524,499-0.9%$185/sqft |
Source: MIBOR as distributed by MLS GRID #22024529 Report a problem | ||
| 3/1/2025 | Listed for sale | $529,499+84.5%$187/sqft |
Source: MIBOR as distributed by MLS GRID #22024529 Report a problem | ||
| 7/27/2007 | Sold | $287,000+1588.2%$101/sqft |
Source: MIBOR as distributed by MLS GRID #2713097 Report a problem | ||
| 3/16/2005 | Sold | $17,000$6/sqft |
Source: MIBOR as distributed by MLS GRID #2349648 Report a problem | ||
Public tax history
| Year | Property taxes | Tax assessment |
|---|---|---|
| 2025 | $4,800 +5.3% | $507,600 +5.8% |
| 2024 | $4,560 +19.9% | $480,000 +8.7% |
| 2023 | $3,802 +13.2% | $441,700 +16.2% |
| 2022 | $3,360 +5.9% | $380,200 +13.2% |
| 2021 | $3,174 -4.8% | $336,000 +5.9% |
| 2020 | $3,335 +2.4% | $317,400 -4.8% |
| 2019 | $3,258 +10.9% | $333,500 +2.4% |
| 2018 | $2,939 +2.6% | $325,800 +10.9% |
| 2017 | $2,865 +1.7% | $293,900 +2.6% |
| 2016 | $2,817 +0% | $286,500 +1.7% |
| 2014 | $2,816 -7.4% | $281,600 -7.4% |
| 2013 | $3,040 +8.2% | $304,000 +8.2% |
| 2011 | $2,810 | $281,000 |
| 2010 | $2,810 | $281,000 |
| 2009 | $2,810 -16.7% | $281,000 +20.4% |
| 2007 | $3,371 +663.6% | $233,350 +1000.7% |
| 2006 | $442 | $21,200 |
Find assessor info on the county website
Neighborhood: 46112
Nearby homes
- $385,0003 bd3 ba2.2k sqft9 Pine Meadow Dr, Brownsburg, IN 46112Sold
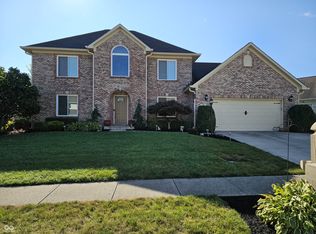
- $416,5005 bd3 ba3k sqft12 Torrey Pine Dr, Brownsburg, IN 46112Off Market
- $378,0003 bd2 ba1.6k sqft19 Torrey Pine Dr, Brownsburg, IN 46112Sold

- $422,2004 bd2 ba2.7k sqft10 Pine Meadow Dr, Brownsburg, IN 46112Off Market
- $377,0004 bd3 ba2.5k sqft6 Pine Meadow Dr, Brownsburg, IN 46112Sold
- $436,7004 bd3 ba2.9k sqft13 Pine Meadow Dr, Brownsburg, IN 46112Off Market
- $391,5004 bd2 ba2.3k sqft14 Pine Meadow Dr, Brownsburg, IN 46112Off Market
- $370,7003 bd3 ba2.2k sqft15 Torrey Pine Dr, Brownsburg, IN 46112Off Market
Nearby schools
GreatSchools rating
- 9/10Delaware Trail Elementary SchoolGrades: K-5Distance: 3.9 mi
- 9/10Brownsburg East Middle SchoolGrades: 6-8Distance: 3.9 mi
- 10/10Brownsburg High SchoolGrades: 9-12Distance: 3 mi
Schools provided by the listing agent
- Elementary: Delaware Trail Elementary School
Source: MIBOR as distributed by MLS GRID. This data may not be complete. We recommend contacting the local school district to confirm school assignments for this home.
Get a cash offer in 3 minutes
Find out how much your home could sell for in as little as 3 minutes with a no-obligation cash offer.
Estimated market value
$488,900
Get a cash offer in 3 minutes
Find out how much your home could sell for in as little as 3 minutes with a no-obligation cash offer.
Estimated market value
$488,900
- Indiana
- Hendricks County
- Brownsburg
- 46112
- 16 Torrey Pine Dr
Nearby cities
Nearby zip codes
Other Brownsburg Topics
