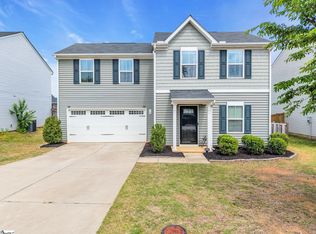
The first floor is an innovative L-shape that allows for open design without sacrificing functionality. A large coat closet and powder room are conveniently placed off the foyer. The great room is an open plan but divides easily into separate living areas if you’d like. You can have a formal dining area, a study, a playroom – whatever your family needs. The dinette flows into a large and well-appointed kitchen that can boast an eat-at island that seats 3 easily. Stainless steel appliances with upgraded farm house kitchen. A second family coat closet off the garage is across from a nook perfect for an arrival center. Upstairs five bedrooms provide all the room you need. The owner’s bedroom boasts an en suite bath that features a double bowl vanity with an oversized shower. The owner’s closet consists of his and hers closets. An ample hall bath, linen closet and laundry complete the upper level. Wood floors throughout entire first floor. Carpet on the 2nd floor. Updated farmhouse style kitchen with white cabinets, black quartz countertops, white subway tile and barn door into the pantry. Fully fenced in backyard. Purchase with ease and comfort knowing that EVERYTHING is still under warranty and transferable to the next owner! Views of Paris Mountain in the back yard. Path to swamp rabbit trail connected on to the subdivision. Cute subdivision with quiet neighbors and nice upgrades. 0.13 acre lot. Sub is now fully finished. 10 minutes to Downtown Greenville. 10 minutes to Downtown Travelers Rest. Minutes to Furman University. More pictures coming. Email for any questions or offers jvcipriano15@gmail.com
This property is off market, which means it's not currently listed for sale or rent on Zillow. This may be different from what's available on other websites or public sources.