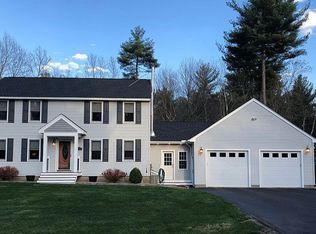
Attention Contractors and Car enthusiasts this home boast of a large commercial size detached heated garage tucked away in the back of the property This split-level home, has been newly painted and featuring new rugs, indicating a move-in-ready condition. Designed for both comfort and utility, is situated in a convenient commuter location near I-93. The residence features dramatic cathedral ceilings in the living room, attached great room and kitchen, it has nicely sized 3 bedrooms, and a fully finished lower level equipped with a 3/4 bath. If you’re looking for a house for entertaining, the sliders lead to the rear deck accessible and an above-ground pool. It also includes an attached two-car garage
Pending
Listed by: LAER Realty Partners/Chelmsford • Mark P Manning
Price cut: $74.6K (4/23)
$699,900
16 Towne Drive, Derry, NH 03038
3beds
1,958sqft
Single Family Residence
Built in 1991
2.03 Acres Lot
$686,600 Zestimate®
$357/sqft
$-- HOA
What's special
Attached two-car garageNewly paintedAbove-ground poolNew rugs
- 132 days |
- 220 |
- 0 |
Zillow last checked:
Listing updated:
Listed by:
Mark P Manning,
LAER Realty Partners/Chelmsford 978-251-8221
Source: PrimeMLS,MLS#: 5077428
Facts & features
Interior
Bedrooms & bathrooms
- Bedrooms: 3
- Bathrooms: 2
- Full bathrooms: 1
- 3/4 bathrooms: 1
Heating
- Propane, Oil, Hot Air, Hot Water
Cooling
- Central Air
Appliances
- Included: Electric Cooktop, Dishwasher, Refrigerator, Electric Stove
- Laundry: In Basement
Features
- Cathedral Ceiling(s)
- Basement: Interior Entry
- Attic: Pull Down Stairs
Interior area
- Total structure area: 2,086
- Total interior livable area: 1,958 sqft
- Finished area above ground: 1,534
- Finished area below ground: 424
Property
Parking
- Total spaces: 4
- Parking features: Paved, Auto Open, Heated Garage
- Garage spaces: 4
Features
- Levels: One
- Stories: 1
- Exterior features: Deck
- Has private pool: Yes
- Pool features: Above Ground
Lot
- Size: 2.03 Acres
- Features: Neighborhood
Details
- Additional structures: Outbuilding
- Parcel number: DERYM1B24L9
- Zoning description: Low Medium Density Res
Construction
Type & style
- Home type: SingleFamily
- Property subtype: Single Family Residence
Materials
- Vinyl Exterior
- Foundation: Pillar/Post/Pier, Poured Concrete
- Roof: Architectural Shingle
Condition
- New construction: No
- Year built: 1991
Utilities & green energy
- Electric: Circuit Breakers
- Sewer: On-Site Septic Exists
- Utilities for property: Cable
Community & HOA
Location
- Region: Derry
Financial & listing details
- Price per square foot: $357/sqft
- Tax assessed value: $598,800
- Annual tax amount: $11,371
- Date on market: 2/24/2026
- Exclusions: Lifts and all contents in Garage, are excluded
- Road surface type: Paved
Estimated market value
$686,600
$652,000 - $721,000
$3,970/mo
Price history
| Date | Event | Price |
|---|---|---|
| 6/6/2026 | Pending sale | $699,900$357/sqft |
Source: | ||
| 4/23/2026 | Price change | $699,900-9.6%$357/sqft |
Source: | ||
| 3/29/2026 | Price change | $774,500-6.1%$396/sqft |
Source: | ||
| 2/24/2026 | Listed for sale | $825,000+164%$421/sqft |
Source: | ||
| 11/27/2006 | Sold | $312,500+172%$160/sqft |
Source: Public Record Report a problem | ||
| 12/31/1996 | Sold | $114,900$59/sqft |
Source: Public Record Report a problem | ||
Public tax history
| Year | Property taxes | Tax assessment |
|---|---|---|
| 2024 | $11,192 +10.3% | $598,800 +22% |
| 2023 | $10,148 +8.6% | $490,700 |
| 2022 | $9,343 -2.7% | $490,700 +24.3% |
| 2020 | $9,607 +9.2% | $394,700 +17.2% |
| 2019 | $8,797 -1.2% | $336,800 -1.5% |
| 2018 | $8,905 -4% | $342,100 +6.4% |
| 2017 | $9,276 +6.7% | $321,400 |
| 2016 | $8,697 -1.8% | $321,400 +6% |
| 2015 | $8,860 -0.6% | $303,100 |
| 2014 | $8,917 -10.2% | $303,100 -3.9% |
| 2013 | $9,929 +8.6% | $315,300 +5.1% |
| 2012 | $9,141 +9.1% | $299,900 -2.4% |
| 2011 | $8,380 -4.3% | $307,300 |
| 2010 | $8,752 +4.3% | $307,300 -6.5% |
| 2008 | $8,392 +15.3% | $328,700 -0.5% |
| 2007 | $7,281 | $330,200 |
Find assessor info on the county website
Monthly payment
Est. payment$--/mo
Payment breakdown
Explore the cost of this home by adjusting the details. Changes won't be saved.All calculations are estimates and provided by Zillow, Inc. for informational purposes only. Actual amounts may vary.
HOA fees may include property taxes on listings classified as Co-Ops. Contact the listing agent and/or owner for fee details.
Mortgage interest rates are dependent on a number of factors, including credit score, down payment, and repayment length. Interest rate data provided by Zillow Group Marketplace, Inc. as of 1/1/1970 from various mortgage lenders with which we have lead or other similar arrangements; the Estimated Payment is an average of those rates.
See how much you could borrow to make a competitive offer.
Climate risks
Neighborhood: 03038
Nearby schools
GreatSchools rating
- 6/10South Range Elementary SchoolGrades: K-4Distance: 1.8 mi
- 5/10West Running Brook Middle SchoolGrades: 6-8Distance: 2.6 mi
Schools provided by the listing agent
- High: Pinkerton Academy
- District: Derry School District SAU #10
Source: PrimeMLS. This data may not be complete. We recommend contacting the local school district to confirm school assignments for this home.
A local agent can set up tours, give advice and negotiate with sellers.
- New Hampshire
- Rockingham County
- Derry
- 03038
- 16 Towne Drive


