Skip main navigation
Sold for $375,000
  • $375,000

    16 Townsend Boulevard, Pawling, NY 12564

    2beds
    1,080sqft
    Single Family Residence, Residential
    Built in 1964
    0.43 Acres Lot
    $384,700 Zestimate®
    $347/sqft
    $2,529 Estimated rent

    Home value

    $384,700

    $346,000 - $427,000

    $2,529/mo

    Zestimate® history
    Loading
    Loading...

    Owner options

    List your home for rent

    $2,529/mo

    Rent Zestimate®

    Find your next renter with Zillow Rental Manager. Plus, with online applications, you can quickly screen prospective tenants – for free.

    Learn more

    $2,529/mo

    Rent Zestimate®

    Refinance and save

    $2,584/mo

    Est. payment

    Refinancing to a lower rate could help reduce your monthly payments and save thousands over the life of the loan.

    See today's rates

    $2,584/mo

    Est. payment

    Explore your selling options

    Work with a Zillow partner agent

    Leverage their expertise and Zillow's premium Showcase listings to get your home seen by more buyers.

    Get started

    List with your own agent

    Get your home in front of millions of buyers by listing it on Zillow.

    Learn how to do it

    Sell it yourself

    Take full control of how buyers see your home on Zillow by listing For Sale by Owner (FSBO).

    List your home

    What's special

    Lovely brick home
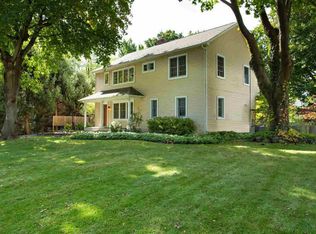
    Welcome to 16 Townsend Blvd, a lovely brick home set in the heart of picturesque Pawling, NY. On the end of a quiet, dead-end road, within walking distance of the historic Village of Pawling, this charming domicile will not last long. The Village of Pawling is home to the oldest public-golf course in the United States, George Washington's headquarters during the Revolutionary War, ample eateries and cafes, salons, shoppes, recreational parks, exceptional public and private schools, and more. The Metro North Train Station is a short meander away. The lawn is flat and lush and easily maintained. Bilco-doors make basement access easy and efficient and afford ample space to expand the living square footage of the house. The oil tank is brand-new and the house is freshly painted. Come check out this wonderful property and see what the neighborhood has to offer.

    Zillow last checked:

    Listing updated:

    Listed by:

    Reid McGrath 845-554-6034,

    McGrath Realty Inc 845-855-5550

    Bought with:

    Non Member-MLS

    Buyer Representation Office

    Source: OneKey® MLS as distributed by MLS GRID,MLS#: 934462MLS Logo

    Facts & features

    Interior

    Bedrooms & bathrooms
    • Bedrooms: 2
    • Bathrooms: 1
    • Full bathrooms: 1
    Bedroom 1
    • Level: First
    Bathroom 1
    • Level: First
    Bathroom 2
    • Level: First
    Dining room
    • Level: First
    Kitchen
    • Level: First
    Living room
    • Description: Fireplace in living room.
    • Level: First
    Heating
    • Baseboard, Oil, Wood
    Cooling
    • None
    Appliances
    • Included: Cooktop, Dishwasher, Dryer, Electric Water Heater, Oven, Refrigerator, Washer
    • Laundry: In Hall
    Features
    • First Floor Bedroom, First Floor Full Bath, Walk Through Kitchen
    • Flooring: Hardwood, Linoleum
    • Basement: Bilco Door(s),Full,Storage Space,Unfinished,Walk-Out Access
    • Attic: Partial,Pull Stairs
    • Number of fireplaces: 1
    • Fireplace features: Family Room, Living Room, Masonry, Wood Burning
    Interior area
    • Total structure area: 1,080
    • Total interior livable area: 1,080 sqft

    Property

    Parking
    • Parking features: Driveway
    • Has uncovered spaces: Yes
    Lot
    • Size: 0.43 Acres
    Details
    • Parcel number: 1340017057171860050000
    • Special conditions: None

    Construction

    Type & style
    • Home type: SingleFamily
    • Architectural style: Ranch
    • Property subtype: Single Family Residence, Residential
    Materials
    • Brick
    • Foundation: Block
    Condition
    • Year built: 1964

    Utilities & green energy

    • Sewer: Public Sewer
    • Water: Public
    • Utilities for property: Cable Available, Phone Available, Sewer Available, Sewer Connected, Trash Collection Public, Water Available, Water Connected

    Community & HOA

    Community
    • Security: Security System
    HOA
    • Has HOA: No
    Location
    • Region: Pawling

    Financial & listing details

    • Price per square foot: $347/sqft
    • Tax assessed value: $84,200
    • Annual tax amount: $7,187
    • Date on market: 11/26/2025
    • Cumulative days on market: 37 days
    • Listing agreement: Exclusive Right To Sell
    • Inclusions: Refrigerator, stove, range, washer, dryer
    • Electric utility on property: Yes

    Price history

    DateEventPrice
    3/4/2026Sold$375,000-6%$347/sqft
    Source: OneKey® MLS as distributed by MLS GRID #934462 Report a problem
    1/2/2026Pending sale$399,000$369/sqft
    Source: OneKey® MLS as distributed by MLS GRID #934462 Report a problem
    11/26/2025Listed for sale$399,000+171.4%$369/sqft
    Source: OneKey® MLS as distributed by MLS GRID #934462 Report a problem
    11/21/1989Sold$147,000$136/sqft
    Source: Agent Provided Report a problem

    Public tax history

    YearProperty taxesTax assessment
    2025-- $84,200
    2024-- $84,200
    2023-- $84,200
    2022-- $84,200
    2021-- $84,200
    2020-- $84,200
    2019-- $84,200
    2018-- $84,200
    2017$4,541 $84,200
    2016-- $84,200
    2015-- $84,200
    2014-- $84,200
    2012-- $84,200
    2011-- $84,200
    2010-- $84,200
    2009-- $84,200
    2008-- $84,200
    2007-- $84,200
    2006-- $84,200
    2005-- $84,200
    2004-- $84,200
    2003-- $84,200
    2002-- $84,200
    2001-- $84,200
    2000-- $84,200
    Find assessor info on the county website

    Neighborhood: 12564

    Nearby schools

    GreatSchools rating
    Schools provided by the listing agent
    • Elementary: Pawling Elementary School
    • Middle: Pawling Middle School
    • High: Pawling High School

    Source: OneKey® MLS as distributed by MLS GRID. This data may not be complete. We recommend contacting the local school district to confirm school assignments for this home.