Looking for maintenance-free living so you have time to enjoy the mountains? This 1-level home in a community of 22Tudor-style homes on 7 acres has yard maintenance included in HOA fee. 12'/tray ceilings and open floor plan give sense of spaciousness. Lots of closet space and a built-in bookcase in the hallway. Well-maintained home located in Haw Creek about 3 miles from downtown Asheville, close to the Asheville Mall and other amenities, and about 3 miles to the Blue Ridge Parkway. This unique property is deeded as a condo, but is insured as a stand-alone home. HOA covers yard and road maintenance. Home owner maintains plants within 6' of the home. Exterior was recently painted. Heat pump replaced in 2017. The hot water heater was replaced in 2021. Brand new washer machine. Patio furniture and living room rug will convey. This is a very quiet, but friendly neighborhood.
Closed
$431,000
16 Trafalgar Cir, Asheville, NC 28805
3beds
1,523sqft
Condominium
Built in 2006
-- sqft lot
$383,500 Zestimate®
$283/sqft
$2,203 Estimated rent
Home value
$383,500
$364,000 - $403,000
$2,203/mo
Zestimate® history
Owner options
List your home for rent
$2,203/mo
Rent Zestimate®
Find your next renter with Zillow Rental Manager. Plus, with online applications, you can quickly screen prospective tenants – for free.
$2,203/mo
Rent Zestimate®
Refinance and save
$2,700/mo
Est. payment
Refinancing to a lower rate could help reduce your monthly payments and save thousands over the life of the loan.
$2,700/mo
Est. payment
Explore your selling options
Work with a Zillow partner agent
Leverage their expertise and Zillow's premium Showcase listings to get your home seen by more buyers.
Get startedList with your own agent
Get your home in front of millions of buyers by listing it on Zillow.
Learn how to do itSell it yourself
Take full control of how buyers see your home on Zillow by listing For Sale by Owner (FSBO).
List your homeWhat's special
Open floor planPatio furnitureBuilt-in bookcase
Zillow last checked:
Listing updated:
Listed by:
Debbie Francis debbiesellsasheville@gmail.com,
Asheville Area Realty
Bought with:
Jenna Brown
Howard Hanna Beverly-Hanks Asheville-Biltmore Park
Source: Canopy MLS as distributed by MLS GRID,MLS#: 4045706
Facts & features
Interior
Bedrooms & bathrooms
- Bedrooms: 3
- Bathrooms: 3
- Full bathrooms: 2
- 1/2 bathrooms: 1
- Main level bedrooms: 3
Primary bedroom
- Features: Ceiling Fan(s), Tray Ceiling(s), Walk-In Closet(s)
- Level: Main
Bathroom full
- Features: Garden Tub, Whirlpool
- Level: Main
Dining area
- Features: Open Floorplan, Tray Ceiling(s)
- Level: Main
Kitchen
- Features: Breakfast Bar, Open Floorplan, Vaulted Ceiling(s)
- Level: Main
Living room
- Features: Open Floorplan, Tray Ceiling(s)
- Level: Main
Heating
- Heat Pump
Cooling
- Central Air
Appliances
- Included: Dishwasher, Disposal, Electric Oven, Electric Range, Oven, Refrigerator, Washer/Dryer
- Laundry: Electric Dryer Hookup, Mud Room, Main Level, Washer Hookup
Features
- Attic Other, Breakfast Bar, Built-in Features, Open Floorplan, Pantry, Tray Ceiling(s)(s), Walk-In Closet(s), Whirlpool
- Flooring: Carpet, Tile, Wood, Other
- Windows: Insulated Windows, Window Treatments
- Has basement: No
- Attic: Other
- Fireplace features: Gas Unvented, Living Room, Propane
Interior area
- Total structure area: 1,523
- Total interior livable area: 1,523 sqft
- Finished area above ground: 1,523
- Finished area below ground: 0
Property
Parking
- Total spaces: 2
- Parking features: Driveway
- Uncovered spaces: 2
- Details: 2 to 3 parking spaces
Accessibility
- Accessibility features: Two or More Access Exits, Entry Slope less than 1 foot, Accessible Hallway(s), Kitchen 60 Inch Turning Radius, Zero-Grade Entry
Features
- Levels: One
- Stories: 1
- Entry location: Main
- Patio & porch: Covered, Front Porch, Side Porch
- Exterior features: Lawn Maintenance
- Waterfront features: None
Lot
- Features: Cul-De-Sac, Green Area
Details
- Parcel number: 9659500548C0012
- Zoning: RM6
- Special conditions: Standard
Construction
Type & style
- Home type: Condo
- Architectural style: Tudor
- Property subtype: Condominium
Materials
- Fiber Cement, Stucco
- Foundation: Slab
- Roof: Composition
Condition
- New construction: No
- Year built: 2006
Utilities & green energy
- Sewer: Public Sewer
- Water: City
- Utilities for property: Cable Available, Electricity Connected, Propane, Underground Power Lines, Underground Utilities
Community & HOA
Community
- Features: Sidewalks, Street Lights
- Security: Carbon Monoxide Detector(s), Radon Mitigation System, Security System, Smoke Detector(s)
- Subdivision: Albemarle Reserve
HOA
- Has HOA: Yes
- HOA fee: $165 monthly
- HOA name: Baldwin Real Estate
- HOA phone: 828-684-3400
Location
- Region: Asheville
Financial & listing details
- Price per square foot: $283/sqft
- Tax assessed value: $230,700
- Annual tax amount: $2,280
- Date on market: 7/25/2023
- Cumulative days on market: 3 days
- Listing terms: Cash,Conventional
- Electric utility on property: Yes
- Road surface type: Concrete, Paved
Price history
| Date | Event | Price |
|---|---|---|
| 9/8/2023 | Sold | $431,000+9.1%$283/sqft |
Source:  Canopy MLS as distributed by MLS GRID #4045706 Report a problem Canopy MLS as distributed by MLS GRID #4045706 Report a problem | ||
| 7/28/2023 | Pending sale | $395,000$259/sqft |
Source: Canopy MLS as distributed by MLS GRID #4045706 Report a problem | ||
| 7/25/2023 | Listed for sale | $395,000+58.6%$259/sqft |
Source: Canopy MLS as distributed by MLS GRID #CAR4045706 Report a problem | ||
| 10/16/2007 | Sold | $249,000+16.9%$163/sqft |
Source: Public Record Report a problem | ||
| 9/19/2006 | Sold | $213,000$140/sqft |
Source: Public Record Report a problem | ||
Public tax history
| Year | Property taxes | Tax assessment |
|---|---|---|
| 2025 | $2,280 +6.6% | $230,700 |
| 2024 | $2,138 +2.9% | $230,700 |
| 2023 | $2,079 +1.1% | $230,700 |
| 2022 | $2,056 | $230,700 |
| 2021 | $2,056 +14.9% | $230,700 +23.5% |
| 2020 | $1,789 | $186,800 |
| 2019 | $1,789 +307.3% | $186,800 |
| 2018 | $439 +2.1% | $186,800 +18.3% |
| 2017 | $430 -32.1% | $157,900 |
| 2016 | $634 +11.7% | -- |
| 2015 | $568 -18.9% | $157,900 |
| 2014 | $700 | $157,900 |
| 2013 | -- | $157,900 -28.8% |
| 2012 | -- | $221,800 |
| 2010 | -- | $221,800 |
| 2009 | -- | $221,800 |
| 2007 | -- | $221,800 |
Find assessor info on the county website
Neighborhood: 28805
Nearby homes
- $473,9004 bd3 ba2.2k sqft40 Trafalgar Cir, Asheville, NC 28805Off Market
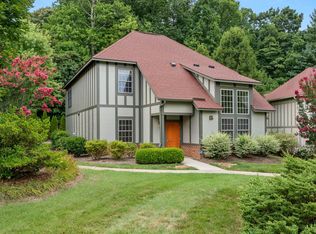
- $474,7005 bd2 ba2.3k sqft42 Trafalgar Cir, Asheville, NC 28805Off Market
- $468,2004 bd3 ba2.2k sqft38 Trafalgar Cir, Asheville, NC 28805Off Market

- $472,7004 bd3 ba2.2k sqft36 Trafalgar Cir, Asheville, NC 28805Off Market
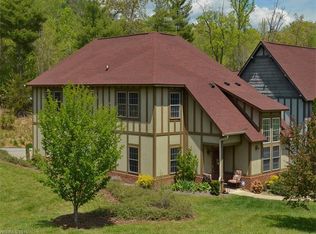
- $465,7004 bd3 ba2.3k sqft44 Trafalgar Cir #4, Asheville, NC 28805Off Market
- $454,2004 bd3 ba1.9k sqft24 Trafalgar Cir, Asheville, NC 28805Off Market
- $490,9005 bd3 ba2.4k sqft8 Trafalgar Cir, Asheville, NC 28805Off Market
- $469,9004 bd3 ba2.4k sqft32 Trafalgar Cir, Asheville, NC 28805Off Market
Nearby schools
GreatSchools rating
- 5/10Haw Creek ElementaryGrades: PK-5Distance: 0.6 mi
- 8/10A C Reynolds MiddleGrades: 6-8Distance: 4.1 mi
- 8/10A C Reynolds HighGrades: PK,9-12Distance: 4.1 mi
Schools provided by the listing agent
- Elementary: Haw Creek
- Middle: AC Reynolds
- High: AC Reynolds
Source: Canopy MLS as distributed by MLS GRID. This data may not be complete. We recommend contacting the local school district to confirm school assignments for this home.
Get a cash offer in 3 minutes
Find out how much your home could sell for in as little as 3 minutes with a no-obligation cash offer.
Estimated market value
$383,500
Get a cash offer in 3 minutes
Find out how much your home could sell for in as little as 3 minutes with a no-obligation cash offer.
Estimated market value
$383,500
- North Carolina
- Buncombe County
- Asheville
- 28805
- 16 Trafalgar Cir
Nearby cities
Nearby neighborhoods
Nearby zip codes
Other Asheville Topics
