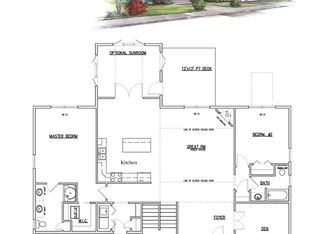
Welcome to The Fells in Amherst, NH — a beautifully maintained ranch-style condo offering modern comfort and low-maintenance living. Built in 2017, this 2 bed, 2 bath home features 2,126 sq ft of finished space with an additional 1,836 sq ft in the basement. Enjoy oak hardwood floors (recently refinished), a sun-filled open layout, a private sunroom, office, and a spacious primary suite with a tiled shower, soaker tub, and double vanity sink. The kitchen flows into a bright great room, perfect for entertaining. Enjoy outdoor living with a composite back deck. The home includes central air, first-floor laundry, and a 2-car garage. Located in a peaceful, privately maintained community, HOA fees cover landscaping, snow removal, trash, and road maintenance. Residents enjoy a clubhouse, pool, gym, and more. Amherst offers top-rated schools and easy access to skiing, lakes, the NH coast, and Boston — plus local golf, hiking, and river recreation. Showings Begin on (6/18/2025)
Sold for $773,000
$773,000
16 Trailside Dr #16, Amherst, NH 03031
2beds
2,126sqft
Condominium
Built in 2017
-- sqft lot
$789,800 Zestimate®
$364/sqft
$3,809 Estimated rent
Home value
$789,800
$727,000 - $861,000
$3,809/mo
Zestimate® history
Owner options
List your home for rent
$3,809/mo
Rent Zestimate®
Find your next renter with Zillow Rental Manager. Plus, with online applications, you can quickly screen prospective tenants – for free.
$3,809/mo
Rent Zestimate®
Refinance and save
$6,011/mo
Est. payment
Refinancing to a lower rate could help reduce your monthly payments and save thousands over the life of the loan.
$6,011/mo
Est. payment
Explore your selling options
Work with a Zillow partner agent
Leverage their expertise and Zillow's premium Showcase listings to get your home seen by more buyers.
Get startedList with your own agent
Get your home in front of millions of buyers by listing it on Zillow.
Learn how to do itSell it yourself
Take full control of how buyers see your home on Zillow by listing For Sale by Owner (FSBO).
List your homeWhat's special
Zillow last checked:
Listing updated:
Listed by:
Austin Gordon 978-877-3464,
EXIT Assurance Realty 978-448-6800
Bought with:
Robert LaBrecque
Berkshire Hathaway HomeServices Verani Realty
Source: MLS PIN,MLS#: 73391669
Facts & features
Interior
Bedrooms & bathrooms
- Bedrooms: 2
- Bathrooms: 2
- Full bathrooms: 2
- Main level bedrooms: 2
Primary bedroom
- Features: Bathroom - Full, Bathroom - Double Vanity/Sink, Ceiling Fan(s), Walk-In Closet(s), Flooring - Wall to Wall Carpet
- Level: Main,First
Bedroom 2
- Features: Closet, Flooring - Wall to Wall Carpet
- Level: Main,First
Primary bathroom
- Features: Yes
Bathroom 1
- Features: Bathroom - Full, Bathroom - Double Vanity/Sink, Bathroom - Tiled With Tub & Shower, Countertops - Stone/Granite/Solid, Lighting - Overhead, Soaking Tub
- Level: First
Bathroom 2
- Features: Bathroom - Full, Bathroom - Tiled With Tub & Shower, Countertops - Stone/Granite/Solid, Lighting - Overhead
- Level: First
Dining room
- Features: Flooring - Hardwood, Exterior Access, Open Floorplan
- Level: First
Kitchen
- Features: Flooring - Hardwood, Dining Area, Pantry, Countertops - Stone/Granite/Solid, French Doors, Kitchen Island, Deck - Exterior, Recessed Lighting, Gas Stove, Peninsula, Pocket Door
- Level: Main,First
Living room
- Features: Ceiling Fan(s), Vaulted Ceiling(s), Flooring - Hardwood, Cable Hookup, Deck - Exterior, Exterior Access, Open Floorplan, Recessed Lighting, Lighting - Pendant
- Level: Main,First
Heating
- Forced Air, Natural Gas
Cooling
- Central Air
Appliances
- Included: Range, Dishwasher, Disposal, Microwave, Refrigerator, Washer, Dryer, Plumbed For Ice Maker
- Laundry: Flooring - Stone/Ceramic Tile, Electric Dryer Hookup, Washer Hookup, First Floor
Features
- Bonus Room, Internet Available - Unknown
- Flooring: Hardwood, Flooring - Wall to Wall Carpet
- Doors: French Doors
- Windows: Bay/Bow/Box
- Has basement: Yes
- Number of fireplaces: 1
- Fireplace features: Living Room
Interior area
- Total structure area: 2,126
- Total interior livable area: 2,126 sqft
- Finished area above ground: 2,126
Property
Parking
- Total spaces: 6
- Parking features: Attached, Garage Door Opener
- Attached garage spaces: 2
- Uncovered spaces: 4
Features
- Patio & porch: Deck - Composite
- Exterior features: Deck - Composite, Rain Gutters, Sprinkler System
- Pool features: Association, In Ground
- Waterfront features: Lake/Pond, Unknown To Beach
Details
- Parcel number: M:006 B:028 L:087,564822
- Zoning: RR
Construction
Type & style
- Home type: Condo
- Property subtype: Condominium
Materials
- Frame, Stone
- Roof: Shingle
Condition
- Year built: 2017
Utilities & green energy
- Sewer: Private Sewer
- Water: Public
- Utilities for property: for Gas Range, for Electric Dryer, Washer Hookup, Icemaker Connection
Community & HOA
Community
- Features: Shopping, Pool, Walk/Jog Trails, Golf, Medical Facility, Conservation Area, Public School, Adult Community
- Senior community: Yes
HOA
- Amenities included: Pool, Recreation Facilities, Fitness Center, Clubroom
- Services included: Road Maintenance, Maintenance Grounds, Snow Removal, Trash
- HOA fee: $444 monthly
Location
- Region: Amherst
Financial & listing details
- Price per square foot: $364/sqft
- Tax assessed value: $510,700
- Annual tax amount: $11,710
- Date on market: 9/25/2026
Price history
| Date | Event | Price |
|---|---|---|
| 8/18/2025 | Sold | $773,000+7.5%$364/sqft |
Source: MLS PIN #73391669 Report a problem | ||
| 6/21/2025 | Pending sale | $719,000$338/sqft |
Source:  Exit Realty #73391669 Report a problem Exit Realty #73391669 Report a problem | ||
| 6/16/2025 | Listed for sale | $719,000$338/sqft |
Source: MLS PIN #73391669 Report a problem | ||
Public tax history
Tax history is unavailable.
Neighborhood: 03031
Nearby homes
- $681,3002 bd2 ba1.8k sqft26 Trailside Drive Drive 82, Amherst, NH 03031Off Market
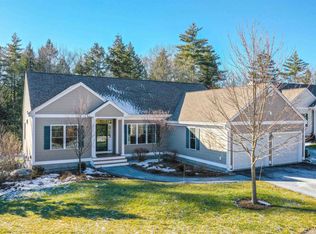
- $775,0002 bd2 ba2.9k sqft21 Trailside Dr, Amherst, NH 03031Sold
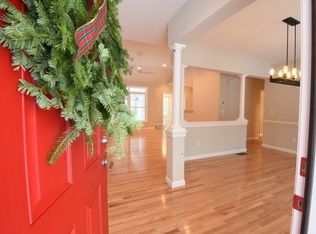
- $800,7002 bd2 ba2.3k sqft3 Vale Ct, Amherst, NH 03031Off Market
- $683,2003 bd3 ba2.7k sqft1 Glen Ct, Amherst, NH 03031Off Market
- $678,0002 bd2 ba1.9k sqft5 Glen Ct, Amherst, NH 03031Off Market
- $723,0002 bd3 ba2.2k sqft7 Glen Ct, Amherst, NH 03031Sold
- $722,5002 bd2 ba2.2k sqft9 Glen Ct, Amherst, NH 03031Off Market
- $676,7002 bd2 ba1.9k sqft11 Glen Ct, Amherst, NH 03031Off Market
Nearby schools
GreatSchools rating
- 9/10Clark-Wilkins SchoolGrades: PK-4Distance: 1.9 mi
- 7/10Amherst Middle SchoolGrades: 5-8Distance: 2.9 mi
- 9/10Souhegan Coop High SchoolGrades: 9-12Distance: 2.8 mi
Get a cash offer in 3 minutes
Find out how much your home could sell for in as little as 3 minutes with a no-obligation cash offer.
Estimated market value
$789,800
Get a cash offer in 3 minutes
Find out how much your home could sell for in as little as 3 minutes with a no-obligation cash offer.
Estimated market value
$789,800
- New Hampshire
- Hillsborough County
- Amherst
- 03031
- 16 Trailside Dr Unit 16
