Rare opportunity in prestigious and very convenient Coover Heights neighborhood. Stately and spacious, yet comfortable for all your indoor and outdoor activities. Several significant upgrades have been done to get you started in your new home, including new front door and kitchen slider, new LVP in foyer and kitchen, a remodeled main upstairs bath, new water softener and reverse osmosis system for better drinking, cooking, and laundry water, and finished a portion of the basement for added play or entertainment space. To enhance the home even further and ensure everyone is comfortable, a new HVAC heat pump and central air conditioning system was installed, with an additional mini split specific to the primary bedroom. You can enjoy many mornings and evenings on the new multi-level composite deck that grants access to the expansive backyard for exploring your lot of wooded nature. The front formal living room space was converted to a private office for those of you who now work from home. If or when single-level living would be needed, some remodeling of the nearby powder room to a full bath would make this the perfect convenience. A private office in the primary bedroom area provides even more flexibility for your work-life balance. The gathering rooms have an open floor plan with tremendous amounts of natural lighting across the rear of the home, making them the perfect place for you to make year-round memories. If this sounds like your next beautiful home, do not miss out. Schedule your private appointment today!
Sold for $555,000
$555,000
16 Triplett Ct, Dillsburg, PA 17019
4beds
4,219sqft
Single Family Residence
Built in 1992
0.75 Acres Lot
$580,600 Zestimate®
$132/sqft
$3,207 Estimated rent
Home value
$580,600
$540,000 - $621,000
$3,207/mo
Zestimate® history
Owner options
List your home for rent
$3,207/mo
Rent Zestimate®
Find your next renter with Zillow Rental Manager. Plus, with online applications, you can quickly screen prospective tenants – for free.
$3,207/mo
Rent Zestimate®
Refinance and save
$3,890/mo
Est. payment
Refinancing to a lower rate could help reduce your monthly payments and save thousands over the life of the loan.
$3,890/mo
Est. payment
Explore your selling options
Work with a Zillow partner agent
Leverage their expertise and Zillow's premium Showcase listings to get your home seen by more buyers.
Get startedList with your own agent
Get your home in front of millions of buyers by listing it on Zillow.
Learn how to do itSell it yourself
Take full control of how buyers see your home on Zillow by listing For Sale by Owner (FSBO).
List your homeWhat's special
Expansive backyardPrivate officeOpen floor planNew hvac heat pumpMulti-level composite deckNew water softenerReverse osmosis system
Zillow last checked:
Listing updated:
Listed by:
Lisa Bankert-Buck 717-319-2277,
Keller Williams of Central PA
Bought with:
JENNIFER HOLLISTER, RS206824L
Joy Daniels Real Estate Group, Ltd
Source: Bright MLS,MLS#: PAYK2086046
Facts & features
Interior
Bedrooms & bathrooms
- Bedrooms: 4
- Bathrooms: 3
- Full bathrooms: 2
- 1/2 bathrooms: 1
- Main level bathrooms: 1
Rooms
- Room types: Dining Room, Primary Bedroom, Sitting Room, Bedroom 2, Bedroom 3, Kitchen, Family Room, Basement, Foyer, Bedroom 1, Office, Bathroom 1, Primary Bathroom
Primary bedroom
- Features: Ceiling Fan(s), Cathedral/Vaulted Ceiling, Flooring - Carpet, Walk-In Closet(s), Attached Bathroom, Soaking Tub, Bathroom - Stall Shower, Double Sink, Lighting - Ceiling
- Level: Upper
- Area: 475 Square Feet
- Dimensions: 25 x 19
Bedroom 1
- Features: Flooring - Carpet, Ceiling Fan(s), Lighting - Ceiling, Attached Bathroom
- Level: Upper
- Area: 228 Square Feet
- Dimensions: 19 x 12
Bedroom 2
- Features: Ceiling Fan(s), Flooring - Carpet, Cathedral/Vaulted Ceiling, Lighting - Ceiling, Attic - Pull-Down Stairs
- Level: Upper
- Area: 228 Square Feet
- Dimensions: 19 x 12
Bedroom 3
- Features: Ceiling Fan(s), Flooring - Carpet
- Level: Upper
- Area: 169 Square Feet
- Dimensions: 13 x 13
Primary bathroom
- Features: Double Sink, Flooring - Carpet
- Level: Upper
- Area: 156 Square Feet
- Dimensions: 13 x 12
Bathroom 1
- Features: Bathroom - Tub Shower, Double Sink, Flooring - Vinyl
- Level: Upper
- Area: 96 Square Feet
- Dimensions: 12 x 8
Basement
- Features: Basement - Partially Finished, Basement - Unfinished, Built-in Features
- Level: Lower
- Area: 957 Square Feet
- Dimensions: 33 x 29
Dining room
- Features: Flooring - HardWood, Window Treatments, Lighting - Ceiling
- Level: Main
- Area: 169 Square Feet
- Dimensions: 13 x 13
Family room
- Features: Cathedral/Vaulted Ceiling, Ceiling Fan(s), Flooring - HardWood, Skylight(s), Lighting - Ceiling
- Level: Main
- Area: 608 Square Feet
- Dimensions: 38 x 16
Foyer
- Features: Flooring - Luxury Vinyl Plank
- Level: Main
- Area: 143 Square Feet
- Dimensions: 13 x 11
Kitchen
- Features: Granite Counters, Kitchen Island, Pantry, Double Sink, Breakfast Room, Flooring - Luxury Vinyl Plank, Kitchen - Propane Cooking
- Level: Main
- Area: 375 Square Feet
- Dimensions: 25 x 15
Office
- Features: Flooring - HardWood, Lighting - Ceiling, Window Treatments
- Level: Main
- Area: 182 Square Feet
- Dimensions: 14 x 13
Sitting room
- Features: Fireplace - Wood Burning, Flooring - Luxury Vinyl Plank, Lighting - Ceiling
- Level: Main
Heating
- Forced Air, Oil
Cooling
- Central Air, Electric
Appliances
- Included: Dryer, Washer, Refrigerator, Electric Water Heater
- Laundry: Upper Level
Features
- Ceiling Fan(s), Formal/Separate Dining Room, Eat-in Kitchen, Primary Bath(s), Pantry, Walk-In Closet(s), Kitchen Island, Dry Wall, Cathedral Ceiling(s), Tray Ceiling(s)
- Flooring: Carpet, Ceramic Tile, Hardwood, Vinyl, Luxury Vinyl, Wood
- Windows: Skylight(s)
- Basement: Full,Concrete,Sump Pump,Connecting Stairway,Partial,Interior Entry,Partially Finished
- Number of fireplaces: 1
- Fireplace features: Wood Burning
Interior area
- Total structure area: 4,944
- Total interior livable area: 4,219 sqft
- Finished area above ground: 3,379
- Finished area below ground: 840
Property
Parking
- Total spaces: 6
- Parking features: Garage Faces Front, Storage, Garage Door Opener, Inside Entrance, Paved, Driveway, Attached, Off Street, On Street
- Attached garage spaces: 2
- Uncovered spaces: 4
- Details: Garage Sqft: 625
Accessibility
- Accessibility features: None
Features
- Levels: Two
- Stories: 2
- Exterior features: Lighting
- Pool features: None
- Has view: Yes
- View description: Street, Trees/Woods
Lot
- Size: 0.75 Acres
- Features: Backs to Trees, Landscaped, Level, Wooded, Middle Of Block
Details
- Additional structures: Above Grade, Below Grade
- Parcel number: 20000OC0061P000000
- Zoning: RS
- Special conditions: Standard
Construction
Type & style
- Home type: SingleFamily
- Architectural style: Traditional
- Property subtype: Single Family Residence
Materials
- Brick, Vinyl Siding
- Foundation: Concrete Perimeter
- Roof: Asphalt,Shingle
Condition
- Very Good
- New construction: No
- Year built: 1992
Utilities & green energy
- Electric: 200+ Amp Service, Circuit Breakers
- Sewer: On Site Septic
- Water: Well
- Utilities for property: Cable Connected, Electricity Available, Propane, Fiber Optic, Cable
Community & HOA
Community
- Subdivision: Coover Heights
HOA
- Has HOA: Yes
- Services included: Other
- HOA fee: $150 annually
- HOA name: COOVER HEIGHTS
Location
- Region: Dillsburg
- Municipality: CARROLL TWP
Financial & listing details
- Price per square foot: $132/sqft
- Tax assessed value: $321,360
- Annual tax amount: $9,529
- Date on market: 7/18/2025
- Listing agreement: Exclusive Right To Sell
- Listing terms: Cash,Conventional
- Ownership: Fee Simple
- Road surface type: Black Top
Price history
| Date | Event | Price |
|---|---|---|
| 8/22/2025 | Sold | $555,000+0.9%$132/sqft |
Source:  Bright MLS #PAYK2086046 Report a problem Bright MLS #PAYK2086046 Report a problem | ||
| 7/27/2025 | Pending sale | $549,900$130/sqft |
Source: Bright MLS #PAYK2086046 Report a problem | ||
| 7/18/2025 | Listed for sale | $549,900+46.6%$130/sqft |
Source: Bright MLS #PAYK2086046 Report a problem | ||
| 6/7/2019 | Sold | $375,000+2.7%$89/sqft |
Source: Public Record Report a problem | ||
| 4/1/2019 | Pending sale | $365,000$87/sqft |
Source: Coldwell Banker Residential Brokerage - Dillsburg #PAYK112106 Report a problem | ||
| 3/29/2019 | Listed for sale | $365,000$87/sqft |
Source: Coldwell Banker Residential Brokerage-Dillsburg #PAYK112106 Report a problem | ||
Public tax history
| Year | Property taxes | Tax assessment |
|---|---|---|
| 2025 | $9,719 +1% | $321,360 |
| 2024 | $9,624 | $321,360 |
| 2023 | $9,624 +12.7% | $321,360 |
| 2022 | $8,538 -2.5% | $321,360 |
| 2021 | $8,758 +4.9% | $321,360 |
| 2020 | $8,353 +2.3% | $321,360 |
| 2019 | $8,162 +2% | $321,360 |
| 2018 | $8,003 +220.1% | $321,360 |
| 2017 | $2,500 | $321,360 |
| 2016 | -- | $321,360 |
| 2015 | -- | $321,360 |
| 2014 | -- | $321,360 |
| 2013 | -- | $321,360 |
| 2012 | -- | $321,360 |
| 2011 | -- | $321,360 |
| 2010 | -- | $321,360 |
| 2009 | -- | $321,360 |
| 2008 | -- | $321,360 |
| 2007 | -- | $321,360 |
| 2006 | -- | $321,360 +26.8% |
| 2005 | -- | $253,470 |
| 2004 | -- | $253,470 |
| 2003 | -- | $253,470 |
| 2002 | -- | $253,470 |
| 2000 | -- | $253,470 |
| 1999 | -- | $253,470 |
Find assessor info on the county website
Neighborhood: 17019
Nearby homes
- $534,2004 bd4 ba3.7k sqft18 Triplett Ct, Dillsburg, PA 17019Off Market
- $527,5004 bd2 ba2.9k sqft14 Triplett Ct, Dillsburg, PA 17019Off Market
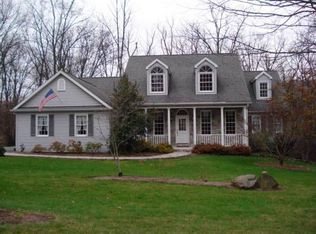
- $556,9003 bd2 ba2.4k sqft15 Triplett Ct, Dillsburg, PA 17019Off Market
- $640,7006 bd3 ba4.9k sqft12 Triplett Ct, Dillsburg, PA 17019Off Market
- $586,1005 bd4 ba3k sqft17 Triplett Ct, Dillsburg, PA 17019Off Market
- $59,290-- bd-- ba37k sqftTriplett Ct, Dillsburg, PA 17019Off Market
- $615,4005 bd4 ba2.9k sqft13 Triplett Ct, Dillsburg, PA 17019Off Market
- $565,5003 bd2 ba2.6k sqft21 Triplett Ct, Dillsburg, PA 17019Off Market
Nearby schools
GreatSchools rating
- 8/10South Mountain El SchoolGrades: K-5Distance: 1.5 mi
- 5/10Northern Middle SchoolGrades: 6-8Distance: 1.6 mi
- 8/10Northern High SchoolGrades: 9-12Distance: 1.6 mi
Schools provided by the listing agent
- High: Northern
- District: Northern York County
Source: Bright MLS. This data may not be complete. We recommend contacting the local school district to confirm school assignments for this home.


Get pre-qualified for a loan
At Zillow Home Loans, we can pre-qualify you in as little as 5 minutes with no impact to your credit score.An equal housing lender. NMLS #10287.
Sell for more on Zillow
Get a Zillow Showcase℠ listing at no additional cost and you could sell for .
$580,600
2% more
+$11,612
With Zillow Showcase(estimated)
$592,212
- Pennsylvania
- York County
- Dillsburg
- 17019
- 16 Triplett Ct
Nearby cities
Nearby neighborhoods
Nearby zip codes
Other Dillsburg Topics
