Lakefront home for sale on beautiful Trout Lake in Eustis FL with amazing panoramic lake views! Affordable living right on a beautiful sports and fishing lake with 65 feet direct lake frontage in the desirable Country Club Manor, a co-op 55+ community. This lakefront home features 2 bedrooms and 2 full baths, lot's of kitchen storage and counter space, New A/C six years ago 1,104 Sq Ft under air conditioning along with a very large screened-in patio area with beautiful lake views, Florida room is opened up to the home for a great bonus room under air, giving a total covered area of 1,790 square feet. The family/dining rooms and the screened patio/lanai overlook the lake. Open floor plan with Kitchen, living room & family room combination. Electrical panels inside the home and utility (laundry) room have both been updated with new panels. Located in Country Club Manor, this home includes a co-op share and has a low monthly fee of just $231 that includes your Water, Sewer, Trash Pickup and access to the community amenities which include the clubhouse, heated pool, shuffleboard, and activities. Enjoy the solid seawall and spacious yard. This is a resident-owned co-op—no lot rent, you own a share in the community. $231/month covers amenities while you pay your own taxes and may qualify for homestead. Located just minutes to downtown Eustis and Mount Dora is just a short drive offering plenty of sightseeing, restaurants, medical and shopping. This gem would make a perfect place for snowbirds or year round living in Central Florida. Make plans to see this lovely lakefront home today!
Sold for $147,000
$147,000
16 Trout Lake Dr, Eustis, FL 32726
2beds
1,104sqft
Mobile Home
Built in 1970
5,622 Square Feet Lot
$119,300 Zestimate®
$133/sqft
$1,415 Estimated rent
Home value
$119,300
$95,000 - $146,000
$1,415/mo
Zestimate® history
Owner options
List your home for rent
$1,415/mo
Rent Zestimate®
Find your next renter with Zillow Rental Manager. Plus, with online applications, you can quickly screen prospective tenants – for free.
$1,415/mo
Rent Zestimate®
Refinance and save
$1,283/mo
Est. payment
Refinancing to a lower rate could help reduce your monthly payments and save thousands over the life of the loan.
$1,283/mo
Est. payment
Explore your selling options
Work with a Zillow partner agent
Leverage their expertise and Zillow's premium Showcase listings to get your home seen by more buyers.
Get startedList with your own agent
Get your home in front of millions of buyers by listing it on Zillow.
Learn how to do itSell it yourself
Take full control of how buyers see your home on Zillow by listing For Sale by Owner (FSBO).
List your homeWhat's special
Panoramic lake viewsOpen floor plan
Zillow last checked:
Listing updated:
Listed by:
Marc Davis 352-421-4425,
OLYMPUS EXECUTIVE REALTY INC 407-469-0090
Bought with:
Marc Davis, 3512946
OLYMPUS EXECUTIVE REALTY INC
Source: Stellar MLS,MLS#: G5100923 Originating MLS: Orlando Regional
Originating MLS: Orlando Regional
Facts & features
Interior
Bedrooms & bathrooms
- Bedrooms: 2
- Bathrooms: 2
- Full bathrooms: 2
Rooms
- Room types: Florida Room, Utility Room, Storage Rooms
Primary bedroom
- Description: Room4
- Features: Walk-In Closet(s)
- Level: First
- Area: 209 Square Feet
- Dimensions: 11x19
Bedroom 2
- Description: Room6
- Features: Built-in Closet
- Level: First
- Area: 110 Square Feet
- Dimensions: 10x11
Primary bathroom
- Description: Room5
- Level: First
- Area: 35 Square Feet
- Dimensions: 5x7
Bathroom 2
- Description: Room7
- Level: First
- Area: 56 Square Feet
- Dimensions: 8x7
Family room
- Description: Room3
- Level: First
- Area: 230 Square Feet
- Dimensions: 10x23
Florida room
- Description: Room8
- Level: First
- Area: 169 Square Feet
- Dimensions: 13x13
Kitchen
- Description: Room1
- Level: First
- Area: 136 Square Feet
- Dimensions: 8x17
Living room
- Description: Room2
- Level: First
- Area: 255 Square Feet
- Dimensions: 15x17
Heating
- Central
Cooling
- Central Air
Appliances
- Included: Dishwasher, Dryer, Gas Water Heater, Microwave, Range, Refrigerator, Washer
- Laundry: Gas Dryer Hookup, Inside, Laundry Room, Other
Features
- Ceiling Fan(s), Open Floorplan, PrimaryBedroom Upstairs, Thermostat
- Flooring: Carpet, Laminate
- Windows: Window Treatments
- Has fireplace: No
- Furnished: Yes
Interior area
- Total structure area: 1,790
- Total interior livable area: 1,104 sqft
Property
Parking
- Total spaces: 1
- Parking features: Covered, Driveway
- Carport spaces: 1
- Has uncovered spaces: Yes
Features
- Levels: One
- Stories: 1
- Patio & porch: Enclosed, Screened, Side Porch
- Exterior features: Storage
- Has view: Yes
- View description: Water, Lake
- Has water view: Yes
- Water view: Water,Lake
- Waterfront features: Lake, Waterfront, Lake Front, Lake Privileges, Seawall
- Body of water: TROUT LAKE
Lot
- Size: 5,622 Square Feet
Details
- Additional structures: Storage
- Parcel number: 021926100000001600
- Zoning: MH/RV
- Special conditions: None
Construction
Type & style
- Home type: MobileManufactured
- Property subtype: Mobile Home
Materials
- Vinyl Siding, Wood Frame (FSC Certified)
- Foundation: Crawlspace, Pillar/Post/Pier
- Roof: Metal,Roof Over
Condition
- New construction: No
- Year built: 1970
Utilities & green energy
- Sewer: Private Sewer, Public Sewer
- Water: Private, Public
- Utilities for property: Electricity Connected, Public, Sewer Connected, Street Lights, Underground Utilities, Water Connected
Community & HOA
Community
- Features: Community Boat Ramp, Lake, Waterfront, Pool
- Pet fee: $0 monthly
- Senior community: Yes
- Subdivision: EUSTIS COUNTRY CLUB MANOR MHP UNIT 02A
HOA
- Has HOA: Yes
- Amenities included: Clubhouse, Pool
- Services included: Community Pool, Pool Maintenance, Sewer, Trash, Water
- HOA fee: $231 monthly
- HOA name: AMY ATTERBERRY
- HOA phone: 352-357-6644
Location
- Region: Eustis
Financial & listing details
- Price per square foot: $133/sqft
- Tax assessed value: $76,449
- Annual tax amount: $1,419
- Date on market: 8/18/2025
- Cumulative days on market: 56 days
- Listing terms: Cash
- Ownership: Co-op
- Total actual rent: 0
- Electric utility on property: Yes
- Road surface type: Paved
- Body type: Double Wide
Price history
| Date | Event | Price |
|---|---|---|
| 11/20/2025 | Sold | $147,000-8.1%$133/sqft |
Source:  Stellar MLS #G5100923 Report a problem Stellar MLS #G5100923 Report a problem | ||
| 10/28/2025 | Pending sale | $159,900$145/sqft |
Source: Stellar MLS #G5100923 Report a problem | ||
| 9/11/2025 | Listed for sale | $159,900$145/sqft |
Source: Stellar MLS #G5100923 Report a problem | ||
| 8/31/2025 | Pending sale | $159,900$145/sqft |
Source: Stellar MLS #G5100923 Report a problem | ||
| 8/21/2025 | Listed for sale | $159,900-5.9%$145/sqft |
Source: Stellar MLS #G5100923 Report a problem | ||
| 5/5/2025 | Listing removed | $169,900$154/sqft |
Source: BHHS broker feed #O6228212 Report a problem | ||
| 3/17/2025 | Price change | $169,900-4.6%$154/sqft |
Source: Stellar MLS #O6228212 Report a problem | ||
| 1/13/2025 | Price change | $178,000-3.8%$161/sqft |
Source: Stellar MLS #O6228212 Report a problem | ||
| 9/18/2024 | Listed for sale | $185,000$168/sqft |
Source: Stellar MLS #O6228212 Report a problem | ||
| 9/18/2024 | Pending sale | $185,000$168/sqft |
Source: Stellar MLS #O6228212 Report a problem | ||
| 7/31/2024 | Listed for sale | $185,000+293.6%$168/sqft |
Source: Stellar MLS #O6228212 Report a problem | ||
| 4/10/1998 | Sold | $47,000$43/sqft |
Source: Public Record Report a problem | ||
Public tax history
| Year | Property taxes | Tax assessment |
|---|---|---|
| 2025 | $1,491 +5% | $74,440 +10% |
| 2024 | $1,419 +7.9% | $67,680 +10% |
| 2023 | $1,315 +10.4% | $61,530 +10% |
| 2022 | $1,191 +12% | $55,940 +10% |
| 2021 | $1,064 +4.9% | $50,857 +10% |
| 2020 | $1,014 +11.4% | $46,234 +10% |
| 2019 | $910 +1.3% | $42,031 |
| 2018 | $898 | $42,031 +5.4% |
| 2017 | $898 +5.5% | $39,870 +8.6% |
| 2016 | $852 +8.1% | $36,716 +12.1% |
| 2015 | $788 +8.6% | $32,760 +1.2% |
| 2014 | $725 +5.2% | $32,375 +1.6% |
| 2013 | $690 +3.4% | $31,875 |
| 2012 | $667 +0.8% | $31,875 -1.5% |
| 2011 | $662 -32.1% | $32,375 -33.3% |
| 2010 | $975 -0.4% | $48,514 -3.3% |
| 2009 | $979 -16.7% | $50,157 -18.5% |
| 2008 | $1,175 +1.9% | $61,563 +3.8% |
| 2007 | $1,153 +2.9% | $59,295 +13% |
| 2006 | $1,120 +18.5% | $52,480 +21.9% |
| 2005 | $945 -0.3% | $43,068 |
| 2004 | $948 +40.9% | -- |
| 2003 | $673 +2.1% | $30,261 +2.2% |
| 2002 | $659 +4.6% | $29,603 |
| 2001 | $630 -1% | $29,603 |
| 2000 | $637 | $29,603 |
Find assessor info on the county website
Neighborhood: 32726
Nearby homes
- $73,1002 bd2 ba864 sqft15 Trout Lake Dr, Eustis, FL 32726Off Market
- $110,9002 bd2 ba1.6k sqft17 Trout Lake Dr, Eustis, FL 32726Off Market
- $88,5002 bd2 ba880 sqft13 Cocos Plumosa Dr #B, Eustis, FL 32726For Sale
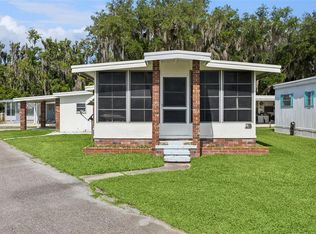
- $87,8002 bd2 ba1k sqft14C Trout Lake Dr, Eustis, FL 32726Off Market
- $139,3002 bd2 ba1.4k sqft18 Trout Lake Dr, Eustis, FL 32726Off Market
- $71,2002 bd2 ba768 sqft13A Cocos Plumosa Dr, Eustis, FL 32726Off Market
- $62,6002 bd2 ba880 sqft13B Cocos Plumosa Dr, Eustis, FL 32726Off Market
- $--2 bd2 ba1.3k sqft14 Trout Lake Dr, Eustis, FL 32726Off Market
Nearby schools
GreatSchools rating
- 2/10Eustis Heights Elementary SchoolGrades: PK-5Distance: 2.1 mi
- 3/10Eustis Middle SchoolGrades: 6-8Distance: 2.5 mi
- 3/10Eustis High SchoolGrades: 9-12Distance: 1.7 mi
Get a cash offer in 3 minutes
Find out how much your home could sell for in as little as 3 minutes with a no-obligation cash offer.
Estimated market value
$119,300
Get a cash offer in 3 minutes
Find out how much your home could sell for in as little as 3 minutes with a no-obligation cash offer.
Estimated market value
$119,300
- Florida
- Lake County
- Eustis
- 32726
- 16 Trout Lake Dr
Nearby cities
Nearby zip codes
Other Eustis Topics
