'Property is Under Contract and considering back-up offers only at this time'. Welcome to 16 Turtle Way, a charming end-unit townhouse nestled in the tranquil LaBar Village. This two-bedroom residence offers the perfect blend of comfort and convenience for those 55 years and over. The outdoor space is truly exceptional, featuring a spacious deck that overlooks a picturesque stream complete with a fountain. Imagine starting your mornings with coffee as you enjoy the peaceful water views, protected by a retractable awning for those sunny afternoons. The additional storage closets off the deck provides practical space for all your outdoor essentials. Both bedrooms are located on the first floor and thoughtfully designed with private en suite bathrooms, ensuring comfort and privacy. A versatile loft boasts a third bathroom, perfect for accommodating guests or creating a home office, while the combination of vaulted ceilings and ample windows brings in natural light and warmth, making the space feel both open and inviting. Located in a quiet cul-de-sac, this home offers serenity while remaining close to downtown Stroudsburg's amenities. The gated community provides security along with abundant social opportunities. Enjoy walking trails, a community garden, senior center, fitness facilities, and an active clubhouse. Stay connected with neighbors through the weekly newsletter and various community activities. Practical upgrades include a newer roof and heating, ventilation, and air conditioning system, ensuring worry-free living for years to come. This turnkey property in a vibrant senior community combines beautiful natural surroundings with convenient amenities—truly the best of both worlds.
Sold for $252,000
$252,000
16 Turtle Way, Stroudsburg, PA 18360
2beds
1,272sqft
Townhouse, Row House
Built in 1985
1,306 Square Feet Lot
$263,400 Zestimate®
$198/sqft
$1,888 Estimated rent
Home value
$263,400
$219,000 - $319,000
$1,888/mo
Zestimate® history
Owner options
List your home for rent
$1,888/mo
Rent Zestimate®
Find your next renter with Zillow Rental Manager. Plus, with online applications, you can quickly screen prospective tenants – for free.
$1,888/mo
Rent Zestimate®
Refinance and save
$6,391/mo
Est. payment
Refinancing to a lower rate could help reduce your monthly payments and save thousands over the life of the loan.
$6,391/mo
Est. payment
Explore your selling options
Work with a Zillow partner agent
Leverage their expertise and Zillow's premium Showcase listings to get your home seen by more buyers.
Get startedList with your own agent
Get your home in front of millions of buyers by listing it on Zillow.
Learn how to do itSell it yourself
Take full control of how buyers see your home on Zillow by listing For Sale by Owner (FSBO).
List your homeWhat's special
Versatile loftSpacious deckEnd-unit townhouseBeautiful natural surroundingsOverlooks a picturesque streamAmple windowsVaulted ceilings
Zillow last checked:
Listing updated:
Listed by:
Bob Kelly 570-213-4884,
Keller Williams Real Estate - Stroudsburg 637 Main
Bought with:
Ashley Schreck, RS348615
Keller Williams Real Estate - Tannersville
Source: PMAR,MLS#: PM-132009
Facts & features
Interior
Bedrooms & bathrooms
- Bedrooms: 2
- Bathrooms: 3
- Full bathrooms: 2
- 1/2 bathrooms: 1
Primary bedroom
- Description: Carpet,Walk In Closet,Bay Window
- Level: First
- Area: 166.86
- Dimensions: 15.1 x 11.05
Bedroom 2
- Description: Vinyl,Window,Walk In Closet,En Suite Bath,Sliders to Deck,View
- Level: First
- Area: 130.65
- Dimensions: 13 x 10.05
Primary bathroom
- Description: Walk In Shower,Tile
- Level: First
- Area: 32.8
- Dimensions: 8 x 4.1
Bathroom 2
- Description: En Suite Bath to Bedroom 2, Tile, Walk In Shower
- Level: First
- Area: 32.8
- Dimensions: 8 x 4.1
Bathroom 3
- Description: Powder Room,Vinyl
- Level: Second
- Area: 25
- Dimensions: 5 x 5
Dining room
- Description: Vinyl,Sliders to Deck,Window,Vaulted,View
- Level: First
- Area: 81.45
- Dimensions: 9.05 x 9
Family room
- Description: Carpet,Fireplace,Windows,Vaulted,View
- Level: First
- Area: 170.61
- Dimensions: 14.1 x 12.1
Other
- Description: Garage Entry,2 Story,Closet,Vinyl
- Level: First
- Area: 40
- Dimensions: 10 x 4
Kitchen
- Description: Vinyl, Pantry
- Level: First
- Area: 57.16
- Dimensions: 8.05 x 7.1
Loft
- Description: Carpet,Vaulted,Closet,Additonal Attic Storage
- Level: Second
- Area: 169.65
- Dimensions: 13.05 x 13
Heating
- Forced Air, Heat Pump, Electric
Cooling
- Ceiling Fan(s), Central Air, Heat Pump, Electric
Appliances
- Included: Electric Range, Refrigerator, Dishwasher, Microwave, Washer/Dryer Stacked
- Laundry: Main Level, In Unit, Inside, Electric Dryer Hookup, Washer Hookup, Laundry Closet
Features
- Pantry, High Ceilings, Vaulted Ceiling(s), Walk-In Closet(s), Open Floorplan, Recessed Lighting, High Speed Internet, Ceiling Fan(s), Storage, Wide Interior Halls and Doors
- Flooring: Hardwood, Tile, Vinyl
- Doors: Sliding Doors, Storm Door(s), Wide Doors
- Windows: Blinds, Window Coverings
- Basement: Crawl Space
- Number of fireplaces: 1
- Fireplace features: Family Room, Brick
- Common walls with other units/homes: 1 Common Wall,End Unit
Interior area
- Total structure area: 1,272
- Total interior livable area: 1,272 sqft
- Finished area above ground: 1,272
- Finished area below ground: 0
Property
Parking
- Total spaces: 2
- Parking features: Garage - Attached, Open
- Attached garage spaces: 1
- Uncovered spaces: 1
Accessibility
- Accessibility features: Accessible Bedroom, Accessible Doors, Accessible Entrance, Accessible Full Bath, Accessible Hallway(s), Grab Bars in Shower or Tub
Features
- Stories: 2
- Patio & porch: Porch, Deck, Covered, Awning(s)
- Exterior features: Rain Gutters, Storage
- Has view: Yes
- View description: Other
Lot
- Size: 1,306 Square Feet
- Features: Cul-De-Sac, Front Yard, Cleared, Landscaped
Details
- Parcel number: 185.3.1.549
- Zoning: Res
- Zoning description: Residential
- Special conditions: Standard
Construction
Type & style
- Home type: Townhouse
- Architectural style: Traditional
- Property subtype: Townhouse, Row House
- Attached to another structure: Yes
Materials
- Vinyl Siding
- Roof: Asphalt,Fiberglass,Shingle
Condition
- Year built: 1985
Utilities & green energy
- Electric: 200+ Amp Service, Circuit Breakers
- Sewer: Public Sewer
- Water: Public
- Utilities for property: Phone Available, Cable Available, Natural Gas Not Available
Community & HOA
Community
- Security: Panic Alarm, Security Gate, Security Guard, Smoke Detector(s)
- Senior community: Yes
- Subdivision: Labar Village
HOA
- Has HOA: Yes
- Amenities included: Security, Gated, Clubhouse, Senior Center, Curbs, Sidewalks, Street Lights, Recreation Room, Fitness Center, Trail(s)
- Services included: Trash, Snow Removal, Pest Control, Security, Maintenance Grounds, Maintenance Road
- HOA fee: $4,644 annually
Location
- Region: Stroudsburg
Financial & listing details
- Price per square foot: $198/sqft
- Tax assessed value: $109,130
- Annual tax amount: $4,843
- Date on market: 8/21/2025
- Listing terms: Cash,Conventional
- Road surface type: Paved
Price history
| Date | Event | Price |
|---|---|---|
| 9/12/2025 | Sold | $252,000-3%$198/sqft |
Source: PMAR #PM-132009 Report a problem | ||
| 8/21/2025 | Pending sale | $259,800$204/sqft |
Source: PMAR #PM-132009 Report a problem | ||
| 6/20/2025 | Price change | $259,800-6.8%$204/sqft |
Source: PMAR #PM-132009 Report a problem | ||
| 5/9/2025 | Listed for sale | $278,800+123%$219/sqft |
Source: PMAR #PM-132009 Report a problem | ||
| 7/27/2018 | Sold | $125,000$98/sqft |
Source: PMAR #PM-59196 Report a problem | ||
| 7/3/2018 | Listed for sale | $125,000$98/sqft |
Source: RE/MAX of the Poconos #PM-59196 Report a problem | ||
Public tax history
| Year | Property taxes | Tax assessment |
|---|---|---|
| 2026 | $4,752 -1.9% | $109,130 |
| 2025 | $4,844 +7.2% | $109,130 |
| 2024 | $4,517 +4% | $109,130 |
| 2023 | $4,342 +4.1% | $109,130 |
| 2022 | $4,172 +1.7% | $109,130 |
| 2021 | $4,101 +5.5% | $109,130 |
| 2020 | $3,887 -9.5% | $109,130 +490.5% |
| 2019 | $4,295 +1.4% | $18,480 |
| 2018 | $4,235 +1.3% | $18,480 |
| 2017 | $4,179 +259.8% | $18,480 |
| 2016 | $1,161 | $18,480 |
| 2015 | -- | $18,480 |
| 2014 | -- | $18,480 |
| 2013 | -- | $18,480 |
| 2012 | -- | $18,480 -34.4% |
| 2011 | -- | $28,150 |
| 2010 | -- | $28,150 |
| 2008 | -- | $28,150 |
| 2007 | -- | $28,150 |
| 2006 | -- | $28,150 |
| 2005 | -- | $28,150 |
| 2004 | -- | $28,150 |
| 2003 | -- | $28,150 |
Find assessor info on the county website
Neighborhood: 18360
Nearby homes
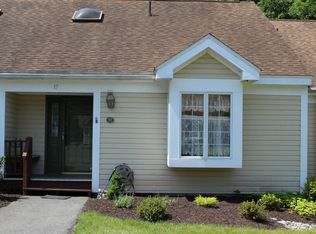
- $190,3002 bd2 ba1k sqft17 Turtle Way, Stroudsburg, PA 18360Off Market
- $203,0002 bd2 ba955 sqft17 Village Dr, Stroudsburg, PA 18360Off Market
- $175,2002 bd2 ba1k sqft18 Turtle Way, Stroudsburg, PA 18360Off Market
- $218,2002 bd2 ba1.2k sqft15 Turtle Way, Stroudsburg, PA 18360Off Market
- $222,8002 bd2 ba1.2k sqft19 Turtle Way, Stroudsburg, PA 18360Off Market
- $181,2002 bd2 ba1k sqft14 Turtle Way, Stroudsburg, PA 18360Off Market
- $195,0001 bd2 ba1.1k sqft13 Turtle Way, Stroudsburg, PA 18360Sold
- $228,9002 bd2 ba1.2k sqft12 Turtle Way, Stroudsburg, PA 18360Off Market
Nearby schools
GreatSchools rating
- 4/10B F Morey El SchoolGrades: K-4Distance: 0.6 mi
- 8/10Stroudsburg Junior High SchoolGrades: 8-9Distance: 2.2 mi
- 7/10Stroudsburg High SchoolGrades: 10-12Distance: 0.5 mi
Sell for more on Zillow
Get a Zillow Showcase℠ listing at no additional cost and you could sell for .
$263,400
2% more
+$5,268
With Zillow Showcase(estimated)
$268,668
Sell for more on Zillow
Get a Zillow Showcase℠ listing at no additional cost and you could sell for .
$263,400
2% more
+$5,268
With Zillow Showcase(estimated)
$268,668
- Pennsylvania
- Monroe County
- Stroudsburg
- 18360
- 16 Turtle Way
