Stunning, Fully Updated Home on a Rare Oversized Property Located on The Most Popular Block in Monsey Area!
This exceptional home is a true gem! Beautifully designed, meticulously maintained, and perfectly located! Every inch has been updated with care and quality, featuring gorgeous Italian tile, high-end finishes, and thoughtful details throughout.
Enjoy 6 spacious bedrooms and 4 full bathrooms, including a luxurious en-suite master retreat. The sunlit eat-in kitchen is a chef’s dream with an oversized center skylight, two sinks, two gas ranges, two dishwashers, and dedicated ovens for meat, dairy, and parve.
The lower level offers incredible versatility with an above-ground 2-bedroom guest suite featuring a sleek kitchenette, private entrance, and its own living space. Ideal for extended family or guests. The lower level also offers a separate expansive living area that provides even more room to relax, work, or entertain.
This home also includes a built-in whole-house air filtration system for improved air quality, and countless other premium touches you’ll appreciate from the moment you walk in.
Move right in and start living. All you need to do is unpack!
Low low taxes make this rare find even more desirable.
Homes like this don’t come around often!
Schedule your showing today!!
Sold for $1,152,000
$1,152,000
16 Twin Lakes Drive, Monsey, NY 10952
6beds
2,433sqft
Single Family Residence, Residential
Built in 1962
0.94 Acres Lot
$-- Zestimate®
$473/sqft
$5,170 Estimated rent
Home value
Not available
Estimated sales range
Not available
$5,170/mo
Zestimate® history
Owner options
List your home for rent
$5,170/mo
Rent Zestimate®
Find your next renter with Zillow Rental Manager. Plus, with online applications, you can quickly screen prospective tenants – for free.
$5,170/mo
Rent Zestimate®
Refinance and save
$7,830/mo
Est. payment
Refinancing to a lower rate could help reduce your monthly payments and save thousands over the life of the loan.
$7,830/mo
Est. payment
Explore your selling options
Work with a Zillow partner agent
Leverage their expertise and Zillow's premium Showcase listings to get your home seen by more buyers.
Get startedList with your own agent
Get your home in front of millions of buyers by listing it on Zillow.
Learn how to do itSell it yourself
Take full control of how buyers see your home on Zillow by listing For Sale by Owner (FSBO).
List your homeWhat's special
High-end finishesOversized propertySleek kitchenetteLuxurious en-suite master retreatThoughtful detailsTwo sinksPrivate entrance
Zillow last checked:
Listing updated:
Listed by:
Avraham Taub 845-682-1660,
Rockland Hill Realty LLC 845-472-2000
Bought with:
Sholom Rosenberg, 10301210109
Rodeo Realty Inc
Source: OneKey® MLS as distributed by MLS GRID,MLS#: 934254
Facts & features
Interior
Bedrooms & bathrooms
- Bedrooms: 6
- Bathrooms: 4
- Full bathrooms: 4
Primary bedroom
- Level: First
Bedroom 2
- Level: First
Bedroom 3
- Level: First
Bedroom 4
- Level: Lower
Bedroom 5
- Level: Lower
Bathroom 2
- Level: First
Bathroom 3
- Level: Lower
Bathroom 4
- Level: Lower
Bonus room
- Level: Lower
Dining room
- Level: First
Family room
- Level: Lower
Kitchen
- Level: First
Kitchen
- Level: Lower
Laundry
- Level: Lower
Living room
- Level: First
Heating
- Baseboard
Cooling
- Air Purification System, Central Air
Appliances
- Included: Cooktop, Dishwasher, Microwave, Oven
Features
- Entrance Foyer
- Flooring: Ceramic Tile, Hardwood
- Windows: Skylight(s)
- Attic: Full
Interior area
- Total structure area: 2,433
- Total interior livable area: 2,433 sqft
Property
Parking
- Parking features: Driveway
- Has uncovered spaces: Yes
Features
- Patio & porch: Deck, Patio
Lot
- Size: 0.94 Acres
Details
- Parcel number: 39262106200600010140000000
- Special conditions: None
Construction
Type & style
- Home type: SingleFamily
- Property subtype: Single Family Residence, Residential
Materials
- Vinyl Siding
Condition
- Year built: 1962
Utilities & green energy
- Sewer: Public Sewer
- Water: Public
- Utilities for property: Trash Collection Public
Community & HOA
HOA
- Has HOA: No
Location
- Region: Airmont
Financial & listing details
- Price per square foot: $473/sqft
- Tax assessed value: $57,800
- Annual tax amount: $13,282
- Date on market: 11/11/2025
- Cumulative days on market: 20 days
- Listing agreement: Exclusive Right To Sell
Price history
| Date | Event | Price |
|---|---|---|
| 2/2/2026 | Sold | $1,152,000+15.3%$473/sqft |
Source:  OneKey® MLS as distributed by MLS GRID #934254 Report a problem OneKey® MLS as distributed by MLS GRID #934254 Report a problem | ||
| 12/1/2025 | Pending sale | $999,000$411/sqft |
Source: OneKey® MLS as distributed by MLS GRID #934254 Report a problem | ||
| 11/11/2025 | Listed for sale | $999,000+122%$411/sqft |
Source: OneKey® MLS as distributed by MLS GRID #934254 Report a problem | ||
| 6/9/2008 | Sold | $450,000$185/sqft |
Source: Public Record Report a problem | ||
Public tax history
| Year | Property taxes | Tax assessment |
|---|---|---|
| 2025 | -- | $57,800 |
| 2024 | -- | $57,800 |
| 2023 | -- | $57,800 |
| 2022 | -- | $57,800 |
| 2021 | -- | $57,800 |
| 2020 | -- | $57,800 |
| 2019 | -- | $57,800 |
| 2018 | -- | $57,800 |
| 2017 | $12,230 | $57,800 |
| 2016 | -- | $57,800 |
| 2015 | -- | $57,800 |
| 2014 | -- | $57,800 |
| 2013 | -- | $57,800 |
| 2012 | -- | $57,800 |
| 2011 | -- | $57,800 |
| 2010 | -- | $57,800 |
| 2009 | -- | $57,800 |
| 2007 | -- | $57,800 -25.2% |
| 2006 | -- | $77,300 +33.7% |
| 2005 | -- | $57,800 |
| 2004 | -- | $57,800 |
| 2003 | -- | $57,800 |
| 2002 | -- | $57,800 +11.6% |
| 2001 | -- | $51,800 |
| 2000 | -- | $51,800 |
Find assessor info on the county website
Neighborhood: 10952
Nearby homes
- $1,212,4006 bd4 ba3.2k sqft14 Twin Lakes Dr, Airmont, NY 10952Off Market

- $1,024,0003 bd2 ba2.4k sqft18 Twin Lakes Dr, Airmont, NY 10952Off Market
- $1,055,0004 bd3 ba2.2k sqft11 Twin Lakes Dr, Airmont, NY 10952Off Market
- $971,5004 bd3 ba1.9k sqft36 Echo Ridge Rd, Airmont, NY 10952Off Market
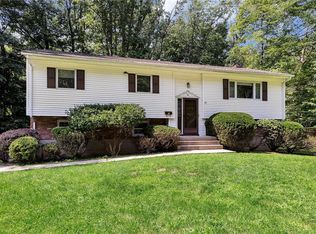
- $1,046,8004 bd2 ba2.2k sqft35 Echo Ridge Rd, Airmont, NY 10952Off Market
- $910,0005 bd2 ba2.1k sqft9 Twin Lakes Dr, Airmont, NY 10952Sold
- $1,002,2004 bd3 ba1.9k sqft12 Twin Lakes Dr, Airmont, NY 10952Off Market
- $957,3004 bd3 ba1.3k sqft13 Twin Lakes Dr, Airmont, NY 10952Off Market
Nearby schools
GreatSchools rating
- 2/10Margetts Elementary SchoolGrades: K-3Distance: 1.1 mi
- 2/10Chestnut Ridge Middle SchoolGrades: 7-8Distance: 1.8 mi
- 2/10Spring Valley High SchoolGrades: 9-12Distance: 1.9 mi
Schools provided by the listing agent
- Elementary: Margetts Elementary School
- Middle: Chestnut Ridge Middle School
- High: Ramapo High School
Source: OneKey® MLS as distributed by MLS GRID. This data may not be complete. We recommend contacting the local school district to confirm school assignments for this home.
- New York
- Rockland County
- Airmont
- 10952
- 16 Twin Lakes Drive
Nearby cities
Nearby zip codes
Other Airmont Topics
