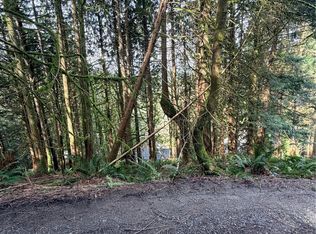
Love where you live! This spacious, remodeled home in Sudden Valley comes with an adjacent vacant lot included for added privacy and future potential. The main floor offers a kitchen, dining area, living room, 3/4 bath, and one bedroom. Upstairs is a cozy second living space with a wood-burning fireplace, while downstairs adds three more bedrooms, a full bath, laundry, and bonus storage under the stairs and beneath the parking deck.The home has been thoughtfully updated top to bottom: a brand-new kitchen with quartz counters and stainless appliances, waterproof luxury vinyl tile flooring, updated bathrooms, doors, trim, hardware, slider, lighting, and electrical, plus fresh interior paint and refreshed exterior decks and railings. A one-year home warranty is included for extra peace of mind.Sudden Valley living means resort-style amenities right outside your door — marina, golf course, swimming pool, clubhouse, sport courts, parks, trails, and Lake Whatcom access!
Sold
Zillow last checked:
Listing updated:
Bought with:
Chris Wood, 109586
John L Scott RE West Seattle
Source: NWMLS as distributed by MLS GRID,MLS#: 2551569
Price history
| Date | Event | Price |
|---|---|---|
| 9/16/2026 | Sold | $492,000-1.6%$276/sqft |
Source:  NWMLS as distributed by MLS GRID #2551569 Report a problem NWMLS as distributed by MLS GRID #2551569 Report a problem | ||
| 8/16/2026 | Pending sale | $499,900$280/sqft |
Source: NWMLS as distributed by MLS GRID #2551569 Report a problem | ||
| 7/27/2026 | Price change | $499,900-4.8%$280/sqft |
Source: NWMLS as distributed by MLS GRID #2551569 Report a problem | ||
| 7/16/2026 | Price change | $525,000-4.5%$294/sqft |
Source: NWMLS as distributed by MLS GRID #2551569 Report a problem | ||
| 7/10/2026 | Listed for sale | $549,900+103.7%$308/sqft |
Source: NWMLS as distributed by MLS GRID #2551569 Report a problem | ||
| 10/12/2023 | Sold | $270,000-36.5%$151/sqft |
Source: NWMLS as distributed by MLS GRID #1985417 Report a problem | ||
| 10/1/2023 | Pending sale | $425,000$238/sqft |
Source: NWMLS as distributed by MLS GRID #1985417 Report a problem | ||
| 8/19/2022 | Listed for sale | $425,000+80.9%$238/sqft |
Source: NWMLS as distributed by MLS GRID #1985417 Report a problem | ||
| 10/28/2020 | Sold | $235,000+30.6%$132/sqft |
Source: NWMLS as distributed by MLS GRID #1676160 Report a problem | ||
| 10/16/2020 | Pending sale | $180,000$101/sqft |
Source: RE/MAX Whatcom County, Inc. #1676160 Report a problem | ||
| 10/12/2020 | Listed for sale | $180,000+63.6%$101/sqft |
Source: RE/MAX Whatcom County, Inc. #1676160 Report a problem | ||
| 10/31/2001 | Sold | $110,022$62/sqft |
Source: Public Record Report a problem | ||



Get pre-qualified for a loan
At Zillow Home Loans, we can pre-qualify you in as little as 5 minutes with no impact to your credit score.An equal housing lender. NMLS #10287.
