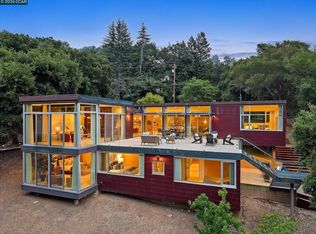
Remodeled by Orinda architect Rich Bartlett, this sophisticated 4,453 square foot estate sits on 1.53 private acres of professionally landscaped serenity. The thoughtful floor plan opens every room to sweeping views and the natural beauty of the fenced grounds, with sliding glass or French doors throughout the downstairs promoting effortless indoor-outdoor living in Orinda's Mediterranean climate. Enter into a dramatic two-story living room anchored by a stone fireplace and walls of windows capturing the views. Satin-finished hardwood floors and luxurious custom window treatments grace vaulted ceilings with rich architectural detail throughout. The eat-in kitchen is outfitted with state-of-the-art stainless appliances, abundant storage, an island with a second sink, and a peninsula that anchors the adjoining dining and family rooms. Sliding doors extend the living space outward to a patio off the kitchen and decks off the family and living rooms, perfect for al fresco dining and entertaining. The home offers 4 bedrooms and 4 bathrooms plus an office, along with a large bonus media room on the entry level, complete with a built-in projector and sound system, that could easily convert to a generous additional bedroom. The primary suite features two walk-in closets with custom organizers and a spa-like bath finished entirely in Carrara marble. A second en-suite bedroom offers an all-new marble bathroom with an oversized shower and vanity, while the remaining two bedrooms share a Jack-and-Jill bathroom. The beautifully landscaped 1.53-acre lot unfolds with meandering stone paths, terraces, a lily pad-studded koi pond, and expansive decks with a hot tub, offering total privacy and stunning views from every window. The detached two-car garage has been converted into a gym and additional hangout space complete with a TV, offering flexible bonus square footage beyond car storage to suit the new owner's needs. A large driveway and additional parking pads provide ample parking, and abundant walk-in storage rounds out this exceptional property. Most important...this is a private yet central home in the heart of Orinda! Close to all 12 years of k-12 top rated schools, easy commute location with multiple routes to the freeway. A fabulous home with fabulous views, in a private yet central location that allows one to exhale and enjoy upon arrival. A 10!! For more detail visit 16Valleyviewlanedotcom
For sale
$3,295,000
16 Valley View Ln, Orinda, CA 94563
4beds
4,453sqft
Single Family Residence
Built in 1979
1.53 Acres Lot
$3,126,900 Zestimate®
$740/sqft
$-- HOA
What's special
Satin-finished hardwood floorsJack-and-jill bathroomLuxurious custom window treatmentsAbundant storageAbundant walk-in storage
- 2 days |
- 776 |
- 57 |
Zillow last checked:
Listing updated:
Listed by:
Amy Smith DRE #01855959 925-212-3897,
Village Associates Real Estate
Source: CCAR,MLS#: 41145598
Facts & features
Interior
Bedrooms & bathrooms
- Bedrooms: 4
- Bathrooms: 4
- Full bathrooms: 4
Rooms
- Room types: 1 Bath, Main Entry, 4 Bedrooms, 3 Baths, Primary Bedrm Suite - 1, Family Room, Office
Bathroom
- Features: Bidet, Stall Shower, Tile, Updated Baths, Marble, Window, Split Bath, Tub, Closet, Outside Access
Kitchen
- Features: Breakfast Bar, Breakfast Nook, Counter - Solid Surface, Stone Counters, Dishwasher, Eat-in Kitchen, Kitchen Island, Oven Built-in, Range/Oven Built-in, Refrigerator, Updated Kitchen, Other
Heating
- Zoned
Cooling
- Central Air
Appliances
- Included: Dishwasher, Oven, Range, Refrigerator, Dryer, Washer
- Laundry: Laundry Room, Common Area
Features
- Formal Dining Room, Breakfast Bar, Breakfast Nook, Counter - Solid Surface, Updated Kitchen
- Flooring: Hardwood, Tile, Carpet
- Windows: Double Pane Windows
- Number of fireplaces: 2
- Fireplace features: Family Room, Gas Starter, Living Room
Interior area
- Total structure area: 4,453
- Total interior livable area: 4,453 sqft
Video & virtual tour
Property
Parking
- Total spaces: 2
- Parking features: Detached, Electric Vehicle Charging Station(s)
- Garage spaces: 2
Accessibility
- Accessibility features: None
Features
- Levels: Two
- Stories: 2
- Entry location: No Steps to Entry
- Exterior features: Garden, Dog Run, Garden/Play
- Pool features: None
- Fencing: Fenced
- Has view: Yes
- View description: Hills, Valley, Trees/Woods
Lot
- Size: 1.53 Acres
- Features: Sloped Down, Premium Lot, Secluded, Other, Back Yard, Front Yard, Landscaped, Private, Side Yard
Details
- Parcel number: 2611500048
- Special conditions: Standard
- Other equipment: Irrigation Equipment
Construction
Type & style
- Home type: SingleFamily
- Architectural style: Contemporary,Craftsman,Custom,Other,Traditional
- Property subtype: Single Family Residence
Materials
- Wood Siding
- Roof: Composition,Metal
Condition
- Existing
- New construction: No
- Year built: 1979
Details
- Builder name: Richard Bartlett
Utilities & green energy
- Electric: No Solar
- Sewer: Public Sewer
- Water: Public
Community & HOA
Community
- Subdivision: Miner Road
HOA
- Has HOA: No
Location
- Region: Orinda
Financial & listing details
- Price per square foot: $740/sqft
- Tax assessed value: $2,734,110
- Annual tax amount: $33,187
- Date on market: 8/20/2026
Estimated market value
$3,126,900
$2.97M - $3.28M
$7,855/mo
Price history
| Date | Event | Price |
|---|---|---|
| 8/20/2026 | Listed for sale | $3,295,000+31.8%$740/sqft |
Source:  CCAR #41145598 Report a problem CCAR #41145598 Report a problem | ||
| 9/11/2019 | Sold | $2,500,000-6.5%$561/sqft |
Source: CCAR #40872163 Report a problem | ||
| 8/10/2019 | Price change | $2,675,000-4.3%$601/sqft |
Source: Coldwell Banker Residential Brokerage - Orinda #40872163 Report a problem | ||
| 6/28/2019 | Listed for sale | $2,795,000+8.5%$628/sqft |
Source: Coldwell Banker #40872163 Report a problem | ||
| 7/11/2017 | Listing removed | $2,575,000$578/sqft |
Source: Coldwell Banker Residential Brokerage - Orinda #40780536 Report a problem | ||
| 6/4/2017 | Price change | $2,575,000-3.7%$578/sqft |
Source: Coldwell Banker Residential Brokerage - Orinda #40780536 Report a problem | ||
| 4/21/2017 | Price change | $2,675,000-3.9%$601/sqft |
Source: Coldwell Banker Residential Brokerage - Orinda #40780536 Report a problem | ||
| 2/7/2017 | Listed for sale | $2,785,000+7.1%$625/sqft |
Source: Coldwell Banker Residential Brokerage - Orinda #40780536 Report a problem | ||
| 5/18/2016 | Sold | $2,600,000-2.1%$584/sqft |
Source: CCAR #40735826 Report a problem | ||
| 4/21/2016 | Pending sale | $2,655,000$596/sqft |
Source: Village Associates Real Estate #40735826 Report a problem | ||
| 4/11/2016 | Listed for sale | $2,655,000+47.5%$596/sqft |
Source: Village Associates Real Estate #40735826 Report a problem | ||
| 10/21/2009 | Sold | $1,800,000+127.8%$404/sqft |
Source: CCAR #40417246 Report a problem | ||
| 2/13/1998 | Sold | $790,000$177/sqft |
Source: Public Record Report a problem | ||
Public tax history
| Year | Property taxes | Tax assessment |
|---|---|---|
| 2025 | $33,187 +1.6% | $2,734,110 +2% |
| 2024 | $32,668 +1.7% | $2,680,501 +2% |
| 2023 | $32,120 +2.2% | $2,627,944 +2% |
| 2022 | $31,441 +2% | $2,576,417 +2% |
| 2021 | $30,810 +1% | $2,525,900 +1% |
| 2020 | $30,516 -10.7% | $2,500,000 -9.4% |
| 2019 | $34,177 +8.8% | $2,759,140 +2% |
| 2018 | $31,420 +3% | $2,705,040 +2% |
| 2017 | $30,515 +33.6% | $2,652,000 +35.1% |
| 2016 | $22,841 +0.4% | $1,962,734 +1.5% |
| 2015 | $22,741 +1.4% | $1,933,253 +2% |
| 2014 | $22,431 | $1,895,384 +11.5% |
| 2013 | -- | $1,700,000 |
| 2012 | -- | $1,700,000 |
| 2011 | -- | $1,700,000 -5.6% |
| 2010 | -- | $1,800,000 +70.3% |
| 2009 | -- | $1,056,956 +2% |
| 2008 | -- | $1,036,233 +2% |
| 2007 | -- | $1,015,916 +2% |
| 2006 | -- | $995,997 +7.5% |
| 2005 | -- | $926,822 +4% |
| 2004 | -- | $891,003 +1.9% |
| 2003 | -- | $874,674 +2% |
| 2002 | -- | $857,525 +2% |
| 2001 | -- | $840,712 |
Find assessor info on the county website
Monthly payment
Est. payment
Payment breakdown
Explore the cost of this home by adjusting the details. Changes won't be saved.Climate risks
Neighborhood: 94563
Nearby schools
GreatSchools rating
- 10/10Sleepy Hollow Elementary SchoolGrades: K-5Distance: 1.2 mi
- 10/10Orinda Intermediate SchoolGrades: 6-8Distance: 3.9 mi
- 10/10Miramonte High SchoolGrades: 9-12Distance: 4.5 mi
Schools provided by the listing agent
- District: Orinda (925) 254-4901
Source: CCAR. This data may not be complete. We recommend contacting the local school district to confirm school assignments for this home.
- $1,660,5003 bd3 ba1.7k sqft15 Valley View Ln, Orinda, CA 94563Off Market
- $1,998,8003 bd3 ba2.4k sqft17 Valley View Ln, Orinda, CA 94563Off Market
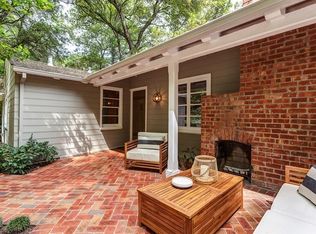
- $3,456,3006 bd6 ba5.4k sqft3 Valley View Ln, Orinda, CA 94563Off Market
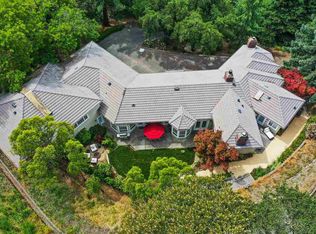
- $3,168,0003 bd3 ba3.6k sqft5 Valley View Ln, Orinda, CA 94563Off Market
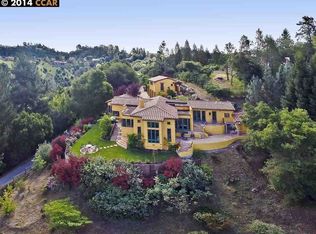
- $1,641,8004 bd2 ba2k sqft61 La Campana Rd, Orinda, CA 94563Off Market
- $1,994,7002 bd2 ba2.5k sqft27 Valley View Rd, Orinda, CA 94563Off Market
- $1,766,4003 bd2 ba2.3k sqft57 La Campana Rd, Orinda, CA 94563Off Market
- $1,579,8003 bd2 ba1.6k sqft65 La Campana Rd, Orinda, CA 94563Off Market
A local agent can set up tours, give advice and negotiate with sellers.
Similar homes
- $3,576,0005 bd4 ba4.3k sqft124 Camino Sobrante, Orinda, CA 94563For Sale
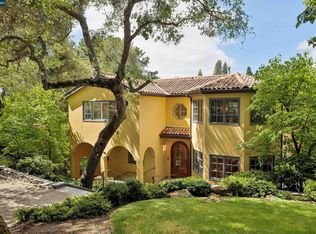 MLS ID #41145089, Finola Jane Fellner. CCAR
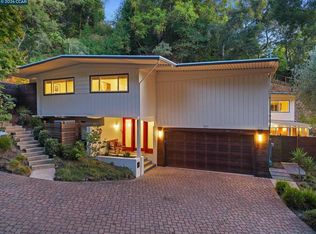
 - $3,395,0004 bd3 ba3.9k sqft2 Crane Ct, Orinda, CA 94563For Sale
 MLS ID #41139237, Ann Sharf. CCAR
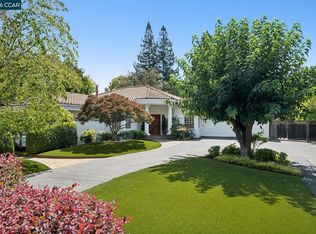
 - $2,795,0005 bd4 ba3.9k sqft30 Dias Dorados, Orinda, CA 94563For Sale
 MLS ID #41142255, Ann Sharf. CCAR
 - $2,995,0004 bd4 ba4k sqft2 Reliez Manor Ct, Lafayette, CA 94549For Sale
 MLS ID #41145833, Dana Green. CCAR
 - $2,795,0004 bd3 ba3.5k sqft78 Scenic Dr, Orinda, CA 94563For SaleMLS ID #41144461, Lynn Molloy. CCAR
- $1,998,0004 bd3 ba2.5k sqft516 Moraga Way, Orinda, CA 94563For SaleMLS ID #41142812, Gina Rinetti Marques. Bay East AOR
- $2,450,0004 bd4 ba3.6k sqft12 E Altarinda Dr, Orinda, CA 94563For SaleMLS ID #41143330, Shannon Conner. CCAR
- $2,795,0004 bd3 ba2.9k sqft10 Hillcrest Dr, Orinda, CA 94563For SaleMLS ID #41145069, Ann Sharf. CCAR
- $2,295,0005 bd3 ba4.5k sqft128 Diablo View Dr, Orinda, CA 94563For SaleMLS ID #41142602, Elena Hood. CCAR
- $3,950,0006 bd7 ba5k sqft11 Bigleaf Rd, Orinda, CA 94563For SaleMLS ID #41144708, Amanda Kilpatrick. CCAR
- $1,998,0005 bd5 ba2.5k sqft4 Bates Blvd, Orinda, CA 94563For SaleMLS ID #426153089, Olga Milan-Howells DRE #01294290, Sotheby's International Realty. SFAR
- $3,295,0005 bd5 ba4.6k sqft6 Tanglewood Ln, Lafayette, CA 94549For SaleMLS ID #41134888, Megan Deverel. CCAR
- $2,385,0004 bd4 ba2.9k sqft59 El Toyonal, Orinda, CA 94563For SaleMLS ID #41141201, Tricia Young. CCAR
- $3,299,0004 bd4 ba3.3k sqft370 Castello Rd, Lafayette, CA 94549For SaleMLS ID #41139016, Olesya Maksymenko. CCAR
- $1,695,0003 bd3 ba2.3k sqft112 Camino Sobrante, Orinda, CA 94563For SaleMLS ID #41145292, Emily Estrada. CCAR
- $1,850,0004 bd3 ba3.4k sqft21 Camino Del Diablo, Orinda, CA 94563For SaleMLS ID #41145290, Emily Estrada. CCAR
- $1,865,0003 bd4 ba3.1k sqft6 Monte Vista Rd, Orinda, CA 94563For SaleMLS ID #41145018, Amanda Kilpatrick. CCAR
- $2,898,0004 bd4 ba3.1k sqft249 The Uplands, Berkeley, CA 94705For SaleMLS ID #41145684, Leonore Deaton. bridgeMLS/CCAR/Bay East AOR
- $2,395,0005 bd4 ba3k sqft60 Tarry Ln, Orinda, CA 94563For SaleMLS ID #41142231, Glenn Beaubelle. CCAR
- $3,495,0005 bd4 ba4.7k sqft915 Grosvenor Pl, Oakland, CA 94610New ConstructionMLS ID #41145428, Sarah Abel. bridgeMLS/CCAR/Bay East AOR
Local buyer's agents are ready to help
