Affordable End-of-Group Townhouse in Amenity-Rich Community! Welcome to this beautifully maintained 2-bedroom, 1.5-bath end-of-group townhouse located in a highly sought-after community. This home offers incredible value with all the modern upgrades and features you desire. Freshly painted throughout with brand-new carpet, this home is move-in ready. The updated, energy-efficient double-pane windows and sliding door ensure comfort year-round, while the recently replaced long-lasting architectural shingle roof provides peace of mind for years to come. The main level features a table-space kitchen with a convenient pass-through window to the dining area. The open floor plan in the living and dining areas allows for an abundance of natural light, making this a bright and welcoming space. A half-bath on the main floor adds to the convenience for daily living. Upstairs, you'll find two generously sized bedrooms, each equipped with ceiling fan for added comfort. The newly renovated full bathroom offers a modern touch, and the washer and dryer is conveniently located on the upper floor. Step outside into the extra-large, fully fenced backyard, featuring a 6-foot privacy fence – perfect for outdoor relaxation, entertaining, or enjoying some quiet time in your own space. The well-maintained community offers plenty of parking, and it's just minutes away from Gunners Lake, where you'll enjoy access to playgrounds, picnic area, basketball courts, tennis courts, a soccer field, and a swimming pool (with a separate fee). Plus, you'll have easy access to major highways, shopping, dining, and entertainment options. This is a truly desirable location to call home – don’t miss your chance to see it for yourself. Schedule your visit today before it's gone!
Sold for $340,000
$340,000
16 Valleyside Ct, Germantown, MD 20874
2beds
945sqft
Townhouse
Built in 1985
1,400 Square Feet Lot
$334,700 Zestimate®
$360/sqft
$2,122 Estimated rent
Home value
$334,700
$305,000 - $368,000
$2,122/mo
Zestimate® history
Owner options
List your home for rent
$2,122/mo
Rent Zestimate®
Find your next renter with Zillow Rental Manager. Plus, with online applications, you can quickly screen prospective tenants – for free.
$2,122/mo
Rent Zestimate®
Refinance and save
$2,201/mo
Est. payment
Refinancing to a lower rate could help reduce your monthly payments and save thousands over the life of the loan.
$2,201/mo
Est. payment
Explore your selling options
Work with a Zillow partner agent
Leverage their expertise and Zillow's premium Showcase listings to get your home seen by more buyers.
Get startedList with your own agent
Get your home in front of millions of buyers by listing it on Zillow.
Learn how to do itSell it yourself
Take full control of how buyers see your home on Zillow by listing For Sale by Owner (FSBO).
List your homeWhat's special
Modern upgradesEnd-of-group townhouseBrand-new carpetExtra-large fully fenced backyardAbundance of natural lightEnergy-efficient double-pane windowsCeiling fan
Zillow last checked:
Listing updated:
Listed by:
Yiqun Cen 301-332-3409,
Evergreen Properties
Bought with:
Daniela Bortz, 5011720
Smart Realty, LLC
Source: Bright MLS,MLS#: MDMC2167186
Facts & features
Interior
Bedrooms & bathrooms
- Bedrooms: 2
- Bathrooms: 2
- Full bathrooms: 1
- 1/2 bathrooms: 1
- Main level bathrooms: 1
Rooms
- Room types: Living Room, Dining Room, Bedroom 2, Kitchen, Bedroom 1, Laundry, Bathroom 1, Half Bath
Bedroom 1
- Level: Upper
Bedroom 2
- Level: Upper
Bathroom 1
- Level: Upper
Dining room
- Level: Main
Half bath
- Level: Main
Kitchen
- Level: Main
Laundry
- Level: Upper
Living room
- Level: Main
Heating
- Forced Air, Electric
Cooling
- Central Air, Electric
Appliances
- Included: Dishwasher, Disposal, Washer/Dryer Stacked, Water Heater, Refrigerator, Oven/Range - Electric, Electric Water Heater
- Laundry: Upper Level, Laundry Room
Features
- Ceiling Fan(s), Combination Dining/Living, Kitchen - Country, Dry Wall
- Flooring: Carpet, Laminate
- Doors: Insulated, Six Panel
- Windows: Energy Efficient, Double Pane Windows
- Has basement: No
- Has fireplace: No
Interior area
- Total structure area: 945
- Total interior livable area: 945 sqft
- Finished area above ground: 945
- Finished area below ground: 0
Property
Parking
- Parking features: Unassigned, Free, Off Street, Parking Lot
Accessibility
- Accessibility features: None
Features
- Levels: Two
- Stories: 2
- Pool features: Community
- Fencing: Board
- Has view: Yes
- View description: Trees/Woods
Lot
- Size: 1,400 Square Feet
- Features: Adjoins - Open Space, Backs - Open Common Area, Cul-De-Sac, Level, Suburban
Details
- Additional structures: Above Grade, Below Grade
- Parcel number: 160902314637
- Zoning: PD9
- Special conditions: Standard
Construction
Type & style
- Home type: Townhouse
- Architectural style: Colonial
- Property subtype: Townhouse
Materials
- Frame, Aluminum Siding
- Foundation: Slab
- Roof: Composition,Architectural Shingle
Condition
- Excellent
- New construction: No
- Year built: 1985
Utilities & green energy
- Sewer: Public Sewer
- Water: Public
- Utilities for property: Cable Available, Electricity Available, Water Available, Sewer Available, Fiber Optic
Community & HOA
Community
- Subdivision: Gunners Lake Village
HOA
- Has HOA: Yes
- Amenities included: Basketball Court, Common Grounds, Tennis Court(s), Jogging Path, Pool Mem Avail, Soccer Field
- Services included: Common Area Maintenance, Snow Removal, Trash, Management, Recreation Facility
- HOA fee: $102 monthly
Location
- Region: Germantown
Financial & listing details
- Price per square foot: $360/sqft
- Tax assessed value: $222,033
- Annual tax amount: $2,653
- Date on market: 2/27/2025
- Listing agreement: Exclusive Right To Sell
- Listing terms: Cash,Conventional,FHA,VA Loan
- Inclusions: Washer, Dryer, Dishwasher, Refrigerator
- Ownership: Fee Simple
Price history
| Date | Event | Price |
|---|---|---|
| 4/18/2025 | Sold | $340,000+1.5%$360/sqft |
Source:  Bright MLS #MDMC2167186 Report a problem Bright MLS #MDMC2167186 Report a problem | ||
| 3/5/2025 | Contingent | $334,900$354/sqft |
Source: Bright MLS #MDMC2167186 Report a problem | ||
| 2/27/2025 | Listed for sale | $334,900+9.1%$354/sqft |
Source: Bright MLS #MDMC2167186 Report a problem | ||
| 5/13/2022 | Sold | $307,000+2.4%$325/sqft |
Source: Bright MLS #MDMC2046158 Report a problem | ||
| 4/17/2022 | Pending sale | $299,900$317/sqft |
Source: Bright MLS #MDMC2046158 Report a problem | ||
| 4/16/2022 | Contingent | $299,900$317/sqft |
Source: Bright MLS #MDMC2046158 Report a problem | ||
| 4/12/2022 | Listed for sale | $299,900+50%$317/sqft |
Source: Bright MLS #MDMC2046158 Report a problem | ||
| 11/30/2016 | Listing removed | $199,900$212/sqft |
Source: Weichert REALTORS #MC9743473 Report a problem | ||
| 10/17/2016 | Pending sale | $199,900$212/sqft |
Source: Weichert REALTORS #MC9743473 Report a problem | ||
| 9/24/2016 | Price change | $199,900-3.8%$212/sqft |
Source: Weichert Realtors #MC9743473 Report a problem | ||
| 8/26/2016 | Price change | $207,900-2.6%$220/sqft |
Source: Weichert Realtors #MC9743473 Report a problem | ||
| 8/8/2016 | Listed for sale | $213,500$226/sqft |
Source: Weichert REALTORS #MC9704228 Report a problem | ||
| 7/19/2016 | Pending sale | $213,500$226/sqft |
Source: Weichert REALTORS #MC9704228 Report a problem | ||
| 7/2/2016 | Listed for sale | $213,500+1.7%$226/sqft |
Source: Weichert REALTORS #MC9704228 Report a problem | ||
| 11/24/2015 | Sold | $210,000-12.9%$222/sqft |
Source: Public Record Report a problem | ||
| 10/31/2005 | Sold | $241,000$255/sqft |
Source: Public Record Report a problem | ||
Public tax history
| Year | Property taxes | Tax assessment |
|---|---|---|
| 2025 | $3,452 +22.1% | $261,933 +6.7% |
| 2024 | $2,826 +7.1% | $245,467 +7.2% |
| 2023 | $2,639 +7.7% | $229,000 +3.1% |
| 2022 | $2,450 +3.3% | $222,033 +3.2% |
| 2021 | $2,371 +3.3% | $215,067 +3.3% |
| 2020 | $2,296 +6.8% | $208,100 |
| 2019 | $2,150 -0.2% | $208,100 +6.7% |
| 2018 | $2,154 -1.2% | $194,967 +3.5% |
| 2017 | $2,179 +14.4% | $188,400 +10.2% |
| 2016 | $1,905 | $170,933 +11.4% |
| 2015 | $1,905 | $153,467 +12.8% |
| 2014 | $1,905 | $136,000 |
| 2013 | -- | $136,000 |
| 2012 | -- | $136,000 -38.3% |
| 2011 | -- | $220,370 |
| 2010 | -- | $220,370 |
| 2009 | -- | $220,370 -12.2% |
| 2008 | -- | $251,020 +19.3% |
| 2007 | -- | $210,352 +24% |
| 2006 | -- | $169,686 +31.5% |
| 2005 | -- | $129,020 +14.2% |
| 2004 | -- | $112,950 |
| 2003 | -- | $112,950 +39.8% |
| 2002 | -- | $80,810 |
| 2001 | -- | $80,810 |
Find assessor info on the county website
Neighborhood: 20874
Nearby homes
- $329,3002 bd2 ba1k sqft14 Valleyside Ct, Germantown, MD 20874Off Market
- $314,6002 bd1 ba945 sqft12 Valleyside Ct, Germantown, MD 20874Off Market
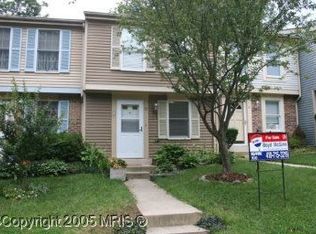
- $310,0002 bd2 ba945 sqft10 Valleyside Ct, Germantown, MD 20874Sold
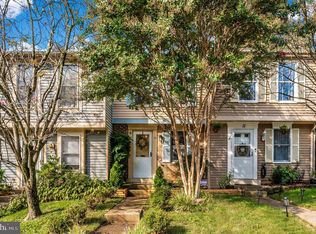
- $305,2002 bd1 ba1k sqft8 Valleyside Ct, Germantown, MD 20874Off Market
- $301,800-- bd1 ba945 sqft20 Valleyside Ct, Germantown, MD 20874Off Market
- $308,9002 bd2 ba945 sqft6 Valleyside Ct, Germantown, MD 20874Off Market
- $307,1002 bd2 ba945 sqft22 Valleyside Ct, Germantown, MD 20874Off Market
- $300,800-- bd1 ba945 sqft24 Valleyside Ct, Germantown, MD 20874Off Market
Nearby schools
GreatSchools rating
- 2/10S. Christa McAuliffe Elementary SchoolGrades: PK-5Distance: 0.3 mi
- 5/10Roberto W. Clemente Middle SchoolGrades: 6-8Distance: 0.6 mi
- 5/10Seneca Valley High SchoolGrades: 9-12Distance: 0.4 mi
Schools provided by the listing agent
- District: Montgomery County Public Schools
Source: Bright MLS. This data may not be complete. We recommend contacting the local school district to confirm school assignments for this home.
Get a cash offer in 3 minutes
Find out how much your home could sell for in as little as 3 minutes with a no-obligation cash offer.
Estimated market value
$334,700
Get a cash offer in 3 minutes
Find out how much your home could sell for in as little as 3 minutes with a no-obligation cash offer.
Estimated market value
$334,700
- Maryland
- Montgomery County
- Germantown
- 20874
- 16 Valleyside Ct
Nearby cities
Nearby zip codes
Other Germantown Topics
