Skip main navigation
Closed
  • $550,000

    16 Verandah Pl, Newnan, GA 30265

    4beds
    3,667sqft
    Single Family Residence
    Built in 2000
    9,583 Square Feet Lot
    $550,100 Zestimate®
    $150/sqft
    $2,710 Estimated rent

    Home value

    $550,100

    $523,000 - $578,000

    $2,710/mo

    Zestimate® history
    Loading
    Loading...

    Owner options

    List your home for rent

    $2,710/mo

    Rent Zestimate®

    Find your next renter with Zillow Rental Manager. Plus, with online applications, you can quickly screen prospective tenants – for free.

    Learn more

    $2,710/mo

    Rent Zestimate®

    Refinance and save

    $4,497/mo

    Est. payment

    Refinancing to a lower rate could help reduce your monthly payments and save thousands over the life of the loan.

    See today's rates

    $4,497/mo

    Est. payment

    Explore your selling options

    Work with a Zillow partner agent

    Leverage their expertise and Zillow's premium Showcase listings to get your home seen by more buyers.

    Get started

    List with your own agent

    Get your home in front of millions of buyers by listing it on Zillow.

    Learn how to do it

    Sell it yourself

    Take full control of how buyers see your home on Zillow by listing For Sale by Owner (FSBO).

    List your home

    What's special

    Cozy gas-log fireplaceCrown moldingRich hardwood floorsCustom built-insMature shade treesDedicated officeWall of custom built-ins
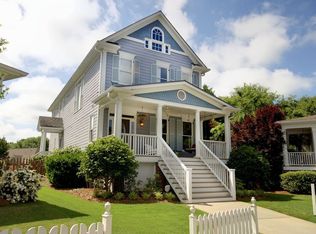
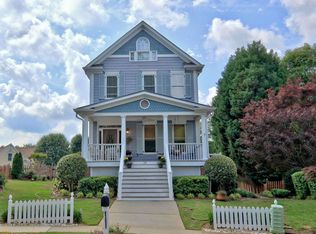
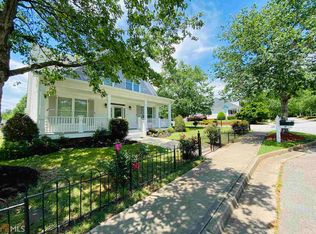
    STEP BACK IN TIME TO CHARMING CARRIAGE PARK IN SUMMERGROVE, WHERE TIMELESS SOUTHERN ARCHITECTURE MEETS THE COMFORTS OF MODERN LIVING. Nestled along one of the neighborhood's picturesque circles with manicured green space and inviting benches, this exceptional home offers a welcoming sense of community that is hard to find today. From the moment you arrive, you'll be captivated by the wide front porch with its breezy porch swing-the perfect place to relax and greet neighbors. Inside, the stunning leaded glass front door opens to an expansive foyer highlighted by Southern Living-inspired details throughout such as rich hardwood floors, plantation shutters, transom windows, crown molding & custom built-ins. Designed with both everyday comfort and effortless entertaining in mind, the generous floor plan features impressively large rooms, oversized closets, and BIG bedrooms. Fresh warm white walls create a light, airy atmosphere, while the spacious Kitchen offers tall cabinetry, granite countertops, breakfast bar, NEWer stainless steel appliances, including a 5-burner gas range and refrigerator, and opens seamlessly to the oversized Breakfast Room and inviting Family Room. A wall of custom built-ins and a cozy gas-log fireplace create the perfect gathering space, while the Formal Dining Room is ideal for holidays and special occasions. Enjoy the convenience of a Primary Suite and two additional bedrooms on the main level. Upstairs, a private retreat offers remarkable flexibility with an expansive second Family Room, an additional Bedroom and Full Bath, dedicated Office, and an additional bonus room-ideal for guests, multigenerational living, hobbies, or working from home. A full-size walk-in attic provides an abundance of easily accessible storage rarely found in today's homes. Beautifully updated baths feature granite vanities, tile showers, and frameless glass enclosures. Outdoors, unwind on the spacious deck surrounded by lattice accents and mature shade trees. The charming white picket fence, decorative metal gate, lush lawn, and colorful flowering perennials create a private backyard retreat, while the rear-entry garage with built-in storage preserves the home's classic curb appeal. Carriage Park is one of SummerGrove's most distinctive neighborhoods, offering the nostalgic charm of a traditional Southern village with front porches, peaceful streets, and timeless architecture-all just moments from Summergrove's fabulous amenities to include 3 Pools, 100 acre Lake, Tennis, Golf Course, Club House & Sidewalks! Quick access to The Linc Walking Trail, shops/restaurants of Ashley Park, Hospital, I-85 and Atlanta Airport.

    Zillow last checked:

    Listing updated:

    Listed by:

    Jeannie Johnson Doole 404-644-9394,

    Jeannie Doole & Assoc. Real Estate

    Bought with:

    Jeannie Johnson Doole, 313322

    Jeannie Doole & Assoc. Real Estate

    Source: GAMLS,MLS#: 10811210MLS Logo

    Facts & features

    Interior

    Bedrooms & bathrooms
    • Bedrooms: 4
    • Bathrooms: 3
    • Full bathrooms: 3
    • Main level bathrooms: 2
    • Main level bedrooms: 3
    Rooms
    • Room types: Bonus Room, Family Room, Foyer, Laundry, Office
    Dining room
    • Features: Seats 12+, Separate Room
    Kitchen
    • Features: Breakfast Area, Breakfast Bar, Breakfast Room, Pantry, Solid Surface Counters, Walk-in Pantry
    Heating
    • Central, Common, Dual, Forced Air, Natural Gas, Zoned
    Cooling
    • Ceiling Fan(s), Central Air, Electric, Zoned
    Appliances
    • Included: Dishwasher, Disposal, Gas Water Heater, Ice Maker, Microwave, Oven/Range (Combo), Refrigerator, Stainless Steel Appliance(s)
    • Laundry: In Hall
    Features
    • Bookcases, Double Vanity, Master On Main Level, Rear Stairs, Separate Shower, Soaking Tub, Tile Bath, Walk-In Closet(s)
    • Flooring: Carpet, Hardwood, Tile
    • Windows: Double Pane Windows
    • Basement: None
    • Attic: Expandable
    • Number of fireplaces: 1
    • Fireplace features: Factory Built, Family Room, Gas Log, Gas Starter
    • Common walls with other units/homes: No Common Walls
    Interior area
    • Total structure area: 3,667
    • Total interior livable area: 3,667 sqft
    • Finished area above ground: 3,667
    • Finished area below ground: 0

    Property

    Parking
    • Total spaces: 2
    • Parking features: Attached, Garage, Garage Door Opener, Kitchen Level, Side/Rear Entrance
    • Has attached garage: Yes
    Features
    • Levels: One and One Half
    • Stories: 1
    • Patio & porch: Deck, Porch
    • Exterior features: Garden
    • Has spa: Yes
    • Spa features: Bath
    • Fencing: Back Yard,Fenced,Other,Wood
    • On waterfront: Yes
    • Waterfront features: Dock Rights
    • Body of water: Lake Summergrove
    Lot
    • Size: 9,583 Square Feet
    • Features: Corner Lot, Cul-De-Sac, Level, Open Lot, Private
    • Residential vegetation: Cleared, Grassed
    Details
    • Parcel number: SG2 038
    • Special conditions: Covenants/Restrictions

    Construction

    Type & style
    • Home type: SingleFamily
    • Architectural style: Cape Cod,Ranch,Traditional
    • Property subtype: Single Family Residence
    Materials
    • Concrete
    • Foundation: Slab
    • Roof: Composition
    Condition
    • Resale
    • New construction: No
    • Year built: 2000

    Utilities & green energy

    • Sewer: Public Sewer
    • Water: Public
    • Utilities for property: Cable Available, Electricity Available, High Speed Internet, Natural Gas Available, Phone Available, Sewer Connected, Underground Utilities, Water Available

    Community & HOA

    Community
    • Features: Clubhouse, Golf, Lake, Park, Playground, Pool, Shared Dock, Sidewalks, Street Lights, Tennis Court(s), Tennis Team, Walk To Schools
    • Security: Security System, Smoke Detector(s)
    • Subdivision: Summergrove
    HOA
    • Has HOA: Yes
    • Services included: Management Fee, Private Roads, Reserve Fund, Swimming, Tennis
    • HOA fee: $1,025 annually
    Location
    • Region: Newnan

    Financial & listing details

    • Price per square foot: $150/sqft
    • Tax assessed value: $518,269
    • Annual tax amount: $4,979
    • Date on market: 7/24/2026
    • Cumulative days on market: 19 days
    • Listing agreement: Exclusive Right To Sell
    • Listing terms: Cash,Conventional,FHA,VA Loan
    • Electric utility on property: Yes

    Price history

    DateEventPrice
    9/17/2026Sold$550,000+4%$150/sqft
    Source: GAMLS #10811210 Report a problem
    7/3/2024Sold$529,000+26%$144/sqft
    Source: GAMLS #10285228 Report a problem
    10/2/2020Sold$420,000+18.3%$115/sqft
    Source: GAMLS #8842640 Report a problem
    6/3/2016Sold$355,000+63.6%$97/sqft
    Source: Public Record Report a problem
    11/30/2010Sold$217,000-18.9%$59/sqft
    Source: Public Record Report a problem
    2/21/2006Sold$267,500+13.8%$73/sqft
    Source: Public Record Report a problem
    4/7/2004Sold$235,000-4.9%$64/sqft
    Source: Public Record Report a problem
    8/28/2000Sold$247,000$67/sqft
    Source: Public Record Report a problem

    Public tax history

    YearProperty taxesTax assessment
    2025$4,979 -1.1%$207,308 -5.9%
    2024$5,034 -4.2%$220,293 +2%
    2023$5,257 +15.1%$216,057 +27.1%
    2022$4,568 +19.4%$169,962 +22.1%
    2021$3,825 +85.1%$139,164 +6.2%
    2020$2,067 -38.4%$131,088 -5.1%
    2019$3,356 +0.5%$138,199
    2018$3,339 -0.1%$138,199
    2017$3,343 +0.1%$138,199 +13.4%
    2016$3,339 -6.1%$121,844
    2015$3,557 +8%$121,844
    2014$3,295 $121,844
    2013-- --
    2012-- --
    2011-- --
    2010-- --
    2009-- --
    2008-- --
    2007-- --
    2006-- --
    2005-- --
    2004-- --
    2003-- --
    2002-- --
    2000-- --
    Find assessor info on the county website

    Neighborhood: 30265

    Nearby schools

    GreatSchools rating
    Schools provided by the listing agent
    • Elementary: Welch
    • Middle: Lee
    • High: East Coweta

    Source: GAMLS. This data may not be complete. We recommend contacting the local school district to confirm school assignments for this home.

    Get a cash offer in 3 minutes
    Find out how much your home could sell for in as little as 3 minutes with a no-obligation cash offer.
    Estimated market value
    $550,100
    Get a cash offer in 3 minutes
    Find out how much your home could sell for in as little as 3 minutes with a no-obligation cash offer.
    Estimated market value
    $550,100