Skip main navigation
For sale
  • $379,900

    16 Vernon Avenue #8, Vernon, CT 06066

    2beds
    3,354sqft
    : 
    Loading
    Get pre-qualified
    Condominium, Townhouse
    Built in 1890
    -- sqft lot
    $374,300 Zestimate®
    $113/sqft
    $498/mo HOA

    What's special

    Central airArchitectural steel detailsSoaring ceilingsExposed wood beamsGenerous storageOversized mill-style windowsWarm wood flooring
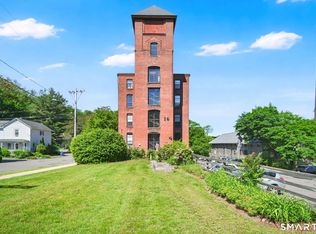
    A rare opportunity to own one of the most distinctive units at 16 Vernon Ave. Originally built in 1860 as the New England Co. building and converted to condos in 1991, this expansive 3-level end unit offers 3,354 sq ft of beautifully updated living space with 2 large bedrooms and 2.5 remodeled bathrooms. Completely and meticulously renovated, the home blends original mill character with modern style through soaring ceilings, oversized mill-style windows, exposed wood beams, architectural steel details, warm wood flooring, and custom built-ins along the stairwells. The open main level offers incredible flexibility for entertaining, dining, relaxing, or working from home. The kitchen features two-tone cabinetry, stainless steel appliances, white subway tile backsplash, open shelving accents, generous storage, and great flow into the surrounding living space. The upper levels continue the airy feel, including a loft-style bedroom that adds to the home's unique architectural character. Outside, enjoy a private stone patio enclosed by mature greenery, creating a peaceful retreat. Additional features include central air, gas heat, and a convenient location close to shopping, restaurants, trails, and I-84. Nearby, the potential Daniels Mill revitalization project reflects continued investment in Rockville's historic mill district and could further add to the area's charm and downtown appeal. This is not your typical condo; it truly needs to be seen in person.
    16 days
    |
    463
    |
    26
    |

    Zillow last checked:

    Listing updated:

    Listed by:

    Joseph Malone (860)997-5173,

    Coldwell Banker Realty 860-644-2461

    Source: Smart MLS,MLS#: 24185861MLS Logo

    Loading...

      Facts & features

      Interior

      Bedrooms & bathrooms
      • Bedrooms: 2
      • Bathrooms: 3
      • Full bathrooms: 2
      • 1/2 bathrooms: 1
      Primary bedroom
      • Features: Remodeled, High Ceilings, Full Bath, Hardwood Floor
      • Level: Third,Upper
      • Area: 510 Square Feet
      • Dimensions: 30 x 17
      Bedroom
      • Features: High Ceilings, Walk-In Closet(s), Vinyl Floor
      • Level: Lower
      • Area: 357 Square Feet
      • Dimensions: 21 x 17
      Primary bathroom
      • Features: Remodeled, Stall Shower, Vinyl Floor
      • Level: Third,Upper
      • Area: 68 Square Feet
      • Dimensions: 8.5 x 8
      Bathroom
      • Features: Remodeled, High Ceilings, Tile Floor
      • Level: Lower
      • Area: 45 Square Feet
      • Dimensions: 5 x 9
      Bathroom
      • Features: Remodeled, Tile Floor
      • Level: Main
      • Area: 46.75 Square Feet
      • Dimensions: 5.5 x 8.5
      Kitchen
      • Features: High Ceilings, Hardwood Floor
      • Level: Main
      • Area: 120 Square Feet
      • Dimensions: 10 x 12
      Living room
      • Features: High Ceilings, Beamed Ceilings, Bookcases, Combination Liv/Din Rm, Hardwood Floor
      • Level: Main
      • Area: 650 Square Feet
      • Dimensions: 25 x 26
      Heating
      • Hot Water, Gas In Street
      Cooling
      • Central Air
      Appliances
      • Included: Electric Range, Microwave, Refrigerator, Dishwasher, Gas Water Heater, Water Heater
      Features
      • Open Floorplan
      • Basement: None
      • Attic: None
      • Has fireplace: No
      • Common walls with other units/homes: End Unit
      Interior area
      • Total structure area: 3,354
      • Total interior livable area: 3,354 sqft
      • Finished area above ground: 3,354

      Property

      Features
      • Stories: 3
      • Patio & porch: Patio
      Details
      • Parcel number: 1662998
      • Zoning: RC

      Construction

      Type & style
      • Home type: Condo
      • Architectural style: Townhouse
      • Property subtype: Condominium, Townhouse
      • Attached to another structure: Yes
      Materials
      • Stone
      Condition
      • New construction: No
      • Year built: 1890

      Utilities & green energy

      • Sewer: Public Sewer
      • Water: Public
      • Utilities for property: Cable Available

      Community & HOA

      Community
      • Features: Near Public Transport
      • Subdivision: Rockville
      HOA
      • Has HOA: Yes
      • Amenities included: Management
      • Services included: Maintenance Grounds, Snow Removal, Road Maintenance, Insurance
      • HOA fee: $498 monthly
      Location
      • Region: Vernon

      Financial & listing details

      • Price per square foot: $113/sqft
      • Tax assessed value: $121,790
      • Annual tax amount: $4,395
      • Date on market: 6/24/2026

        Estimated market value

        $374,300

        $356,000 - $393,000

        $2,056/mo

        Price history

        DateEventPrice
        6/24/2026Listed for sale$379,900+230.3%$113/sqft
        Source: Smart MLS #24185861 Report a problem
        6/30/2015Sold$115,000-8%$34/sqft
        Source: Smart MLS #G10041409 Report a problem
        5/1/2015Price change$125,000-3%$37/sqft
        Source: D.W. Fish Real Estate #G10041409 Report a problem
        4/2/2015Price change$128,900-6.9%$38/sqft
        Source: D.W. Fish Real Estate #G699834 Report a problem
        1/23/2015Price change$138,500-1.1%$41/sqft
        Source: D.W. Fish Real Estate #G699834 Report a problem
        11/26/2014Price change$140,000-3.4%$42/sqft
        Source: D.W. Fish Real Estate #G699834 Report a problem
        10/30/2014Price change$145,000-14.5%$43/sqft
        Source: D.W. Fish Real Estate #G699834 Report a problem
        9/20/2014Price change$169,500-4.7%$51/sqft
        Source: Berkshire Hathaway HomeServices New England Properties #G678851 Report a problem
        4/10/2014Listed for sale$177,900+109.3%$53/sqft
        Source: BHHS New England Properties #G678851 Report a problem
        9/28/2011Sold$85,000-5.5%$25/sqft
        Source: Smart MLS #G583520 Report a problem
        6/8/2011Price change$89,900-5.3%$27/sqft
        Source: foreclosure.com Report a problem
        5/22/2011Price change$94,900-9.5%$28/sqft
        Source: foreclosure.com Report a problem
        4/27/2011Price change$104,900-8.7%$31/sqft
        Source: foreclosure.com Report a problem
        3/20/2011Price change$114,900-8%$34/sqft
        Source: foreclosure.com Report a problem
        3/3/2011Price change$124,900+100625.8%$37/sqft
        Source: foreclosure.com Report a problem
        2/25/2011Price change$124-99.9%
        Source: foreclosure.com Report a problem
        2/13/2011Price change$124,900-35.6%$37/sqft
        Source: foreclosure.com Report a problem
        2/4/2011Listed for sale--
        Source: foreclosure.com Report a problem
        1/26/2006Sold$194,000+110.9%$58/sqft
        Source: Smart MLS #G407185 Report a problem
        11/30/2000Sold$92,000$27/sqft
        Source: Public Record Report a problem

        Public tax history

        YearProperty taxesTax assessment
        2025$4,395 +2.8%$121,790
        2024$4,274 +5.1%$121,790
        2023$4,067 $121,790
        2022$4,067 -8.3%$121,790 +8.9%
        2021$4,433 $111,860
        2020$4,433 $111,860
        2019$4,433 $111,860
        2018$4,433 +2.4%$111,860
        2017$4,330 -4.9%$111,860 -6.5%
        2016$4,552 +3%$119,690
        2015$4,418 +2.2%$119,690
        2014$4,322 +2%$119,690
        2013$4,237 +5.3%$119,690
        2012$4,025 -6.9%$119,690 -17.2%
        2011$4,324 -0.4%$144,600
        2010$4,341 +5.6%$144,600
        2009$4,110 -6.1%$144,600
        2008$4,378 -8%$144,600
        2007$4,759 $144,600
        Find assessor info on the county website

        Monthly payment

        Est. payment

        Payment breakdown

        Explore the cost of this home by adjusting the details. Changes won't be saved.
        All calculations are estimates and provided by Zillow, Inc. for informational purposes only. Actual amounts may vary.
        HOA fees may include property taxes on listings classified as Co-Ops. Contact the listing agent and/or owner for fee details.
        Mortgage interest rates are dependent on a number of factors, including credit score, down payment, and repayment length. Interest rate data provided by Zillow Group Marketplace, Inc. as of 1/1/1970 from various mortgage lenders with which we have lead or other similar arrangements; the Estimated Payment is an average of those rates.
        See how much you could borrow to make a competitive offer.

        Climate risks

        Neighborhood: Rockville

        Getting around

        68 / 100
        Somewhat Walkable
        37 / 100
        Somewhat Bikeable

        Nearby schools

        GreatSchools rating
        Schools provided by the listing agent
        • Middle: Vernon Center
        • High: Rockville

        Source: Smart MLS. This data may not be complete. We recommend contacting the local school district to confirm school assignments for this home.

        A local agent can set up tours, give advice and negotiate with sellers.

        Browse local experts

        Similar homes