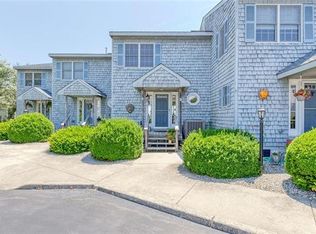
Welcome to Captain's View Condo, a rare 5-unit Bayfront community tucked away along the beautiful Barnegat Bay. This meticulously updated 2-bedroom, 1.5-bath condominium offers breathtaking panoramic views of Barnegat Bay and the iconic Barnegat Lighthouse ("Old Barney") from every level. The open-concept first floor living area is designed to maximize the stunning waterfront setting, featuring a full wall of sliding glass doors that fill the space with natural light and capture spectacular bay views. Upstairs, the spacious primary bedroom also boasts full-wall sliders, creating the perfect vantage point to enjoy unforgettable sunrises over the water. Outdoor living is equally impressive with both upper and lower decks, a lower-level sunshade, and tinted windows for added comfort and privacy. A detached garage and on-site parking provide convenience and ample storage for all your beach and boating essentials. This impressive condo has had a total interior renovation, capping off with a new roof, siding, porch and exterior lighting in 2025. Bring your water toys and embrace the Shore lifestyle! Whether you're seeking a year-round residence, vacation getaway, or investment opportunity, this exceptional Bayfront property offers the perfect combination of comfort, views, and coastal living.
Sold for $595,000
Street View
Zillow last checked:
Listing updated:
Bought with:
Laura Bach, 2078922
Coldwell Banker Realty Spring Lake
Source: Bright MLS,MLS#: NJOC2043144
Price history
| Date | Event | Price |
|---|---|---|
| 8/28/2026 | Sold | $595,000-2.3%$447/sqft |
Source:  Bright MLS #NJOC2043144 Report a problem Bright MLS #NJOC2043144 Report a problem | ||
| 8/4/2026 | Contingent | $609,000$457/sqft |
Source: Bright MLS #NJOC2043144 Report a problem | ||
| 7/27/2026 | Price change | $609,000-3.2%$457/sqft |
Source: Bright MLS #NJOC2043144 Report a problem | ||
| 6/26/2026 | Listed for sale | $629,000+125.4%$472/sqft |
Source: Bright MLS #NJOC2043144 Report a problem | ||
| 6/4/2018 | Sold | $279,000-1.9%$209/sqft |
Source:  MoreMLS #21810763 Report a problem MoreMLS #21810763 Report a problem | ||
| 4/20/2018 | Pending sale | $284,300$213/sqft |
Source: C21 Action Plus Realty #4045581 Report a problem | ||
| 4/4/2018 | Listed for sale | $284,300-5.2%$213/sqft |
Source: C21/ Action Plus Rlty #21810763 Report a problem | ||
| 11/4/2016 | Listing removed | $299,900$225/sqft |
Source: Coldwell Banker Home Connection Realty #21616106 Report a problem | ||
| 4/25/2016 | Listed for sale | $299,900+106.1%$225/sqft |
Source: Coldwell Banker Home Connection Realty #21616106 Report a problem | ||
| 3/4/1999 | Sold | $145,500$109/sqft |
Source: Public Record Report a problem | ||
Get a cash offer in 3 minutes
Find out how much your home could sell for in as little as 3 minutes with a no-obligation cash offer.
Estimated market value
$597,300
