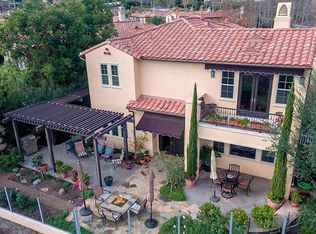
Enjoy this absolutely stunning, remodeled elegant home w/SWEEPING PANORAMIC HILLSIDE VIEWS!This exquisite 4 bed,3.5 bath home offers a beautiful Casitas & a well-appointed lower level room that’s perfect to be transformed into a 5th bedroom.The home is sitting on a nesting lot at the end of a tranquil cul-de-sac on a double loaded street.The beautiful lush landscaping & California inspired architecture provide an inviting ambiance at the residence which offers a 2-level floor plan of 3,218 sqft. Designed w/classic elegance,this gracious home’s open concept plan living,family rooms & dining area invite natural light that pours in & are ideal for entertaining.The elegant fire place in the family rm creates a perfect setting for year around gatherings.The remodeled gourmet kitchen features an island w/quartzite counters,a full custom backsplash & cabinetry including top-of-the-line SS appliances.A great bonus room w/a 1/2 bath complete the main level of this stunning home by offering full comfort in addition to a private detached Casitas that can be utilized as gym/hobby/office/rental space or as a 5th bedroom.The 2nd level hosts an Elegant Master suite w/a custom built in cabinet,a balcony w/serene hillside views,a spa-like bath including a walk-in shower,a soaking tub,a double vanity & a walk-in closet.2 additional bedrooms,a full bath & a convenient laundry rm complete the second level of this elegant home.Enhancements are featured throughout the residence,including hardwood & stone flooring,crown mouldings,surround sound,custom built in media centers,recessed lighting, custom lighting,ceiling fans,blinds,custom interior & exterior paint,owned solar system & an above ground spa.The back yard has been thoughtfully designed w/the selection of lush landscaping.It displays a perfect backdrop for year-round indoor/outdoor living,dining & entertaining.There is a built in BBQ,a Beer Tap,a frig & a bar counter.There are multiple seating areas w/a covered pergola & a fireplace that provide a complete oasis in a private setting.The beautifully designed courtyard w/a fireplace also provides a great secondary outdoor entertainment area.The great coastal community of Talega offers a unique life style & a host of community amenities such as great pools,parks,sport courts,hiking and biking trails,golf,an award winning school,shopping & entertainment & it is a short distance away from the beautiful San Clemente pier & some of Southern California’s most popular beaches.
Sold for $2,325,000
Listed by: C-21 INVERNESS • MONA ALEMZADEH • Contact: 213-220-8767
Bought with: ReMax Tiffany Real Estate
$2,325,000
16 Via Andaremos, San Clemente, CA 92673
4beds
3,218sqft
Single Family Residence
Built in 2007
6,858 Square Feet Lot
$2,329,800 Zestimate®
$722/sqft
$8,576 Estimated rent
Home value
$2,329,800
$2.14M - $2.54M
$8,576/mo
Zestimate® history
Owner options
List your home for rent
$8,576/mo
Rent Zestimate®
Find your next renter with Zillow Rental Manager. Plus, with online applications, you can quickly screen prospective tenants – for free.
$8,576/mo
Rent Zestimate®
Refinance and save
$15,852/mo
Est. payment
Refinancing to a lower rate could help reduce your monthly payments and save thousands over the life of the loan.
$15,852/mo
Est. payment
Explore your selling options
Work with a Zillow partner agent
Leverage their expertise and Zillow's premium Showcase listings to get your home seen by more buyers.
Get startedList with your own agent
Get your home in front of millions of buyers by listing it on Zillow.
Learn how to do itSell it yourself
Take full control of how buyers see your home on Zillow by listing For Sale by Owner (FSBO).
List your homeWhat's special
Elegant fire placeSurround soundSpa-like bathRemodeled gourmet kitchenBeautifully designed courtyardAbove ground spaCalifornia inspired architecture
Zillow last checked:
Listing updated:
Listed by:
MONA ALEMZADEH DRE #01347440 213-220-8767,
C-21 INVERNESS
Bought with:
Suzanne Seal, DRE #00963011
ReMax Tiffany Real Estate
Source: CRMLS,MLS#: WS25037759 Originating MLS: California Regional MLS
Originating MLS: California Regional MLSFacts & features
Interior
Bedrooms & bathrooms
- Bedrooms: 4
- Bathrooms: 4
- Full bathrooms: 3
- 1/2 bathrooms: 1
- Main level bathrooms: 1
- Main level bedrooms: 1
Rooms
- Room types: Attic, Bonus Room, Bedroom, Den, Entry/Foyer, Exercise Room, Family Room, Foyer, Kitchen, Laundry, Living Room, Office, Other, Recreation
Bathroom
- Features: Bathroom Exhaust Fan, Bathtub, Dual Sinks, Full Bath on Main Level, Low Flow Plumbing Fixtures, Stone Counters, Remodeled, Soaking Tub, Walk-In Shower
Kitchen
- Features: Kitchen Island, Kitchen/Family Room Combo, Quartz Counters, Self-closing Cabinet Doors, Self-closing Drawers
Heating
- Central
Cooling
- Central Air, ENERGY STAR Qualified Equipment
Appliances
- Included: 6 Burner Stove, Convection Oven, Dishwasher, ENERGY STAR Qualified Appliances, ENERGY STAR Qualified Water Heater, Gas Cooktop, Disposal, Gas Water Heater, Microwave, Refrigerator, Range Hood, Self Cleaning Oven, Vented Exhaust Fan, Water Heater
- Laundry: Gas Dryer Hookup, Inside, Laundry Room, Upper Level
Features
- Breakfast Bar, Built-in Features, Balcony, Ceiling Fan(s), Crown Molding, Eat-in Kitchen, Open Floorplan, Pantry, Quartz Counters, Stone Counters, Recessed Lighting, Wired for Sound, Attic, Bedroom on Main Level, Entrance Foyer, Walk-In Closet(s)
- Flooring: Stone, Wood
- Doors: Double Door Entry, ENERGY STAR Qualified Doors, French Doors, Mirrored Closet Door(s)
- Windows: Blinds, Double Pane Windows, ENERGY STAR Qualified Windows, Screens
- Has fireplace: Yes
- Fireplace features: Family Room, Gas, Living Room, Outside, Wood Burning
- Common walls with other units/homes: No Common Walls
Interior area
- Total interior livable area: 3,218 sqft
Property
Parking
- Total spaces: 4
- Parking features: Concrete, Covered, Door-Multi, Direct Access, Driveway, Garage, Garage Door Opener, On Street, Side By Side, Storage
- Attached garage spaces: 2
- Uncovered spaces: 2
Features
- Levels: Two
- Stories: 2
- Entry location: Front Door
- Patio & porch: Concrete, Covered
- Exterior features: Barbecue, Lighting, Rain Gutters
- Pool features: Community, Lap, Association
- Has spa: Yes
- Spa features: Above Ground, Private
- Fencing: Block,Glass
- Has view: Yes
- View description: Hills, Mountain(s), Neighborhood
Lot
- Size: 6,858 Square Feet
- Features: Front Yard, Greenbelt, Sprinklers In Rear, Sprinklers In Front, Lawn, Yard
Details
- Additional structures: Guest House Detached, Gazebo, Cabana
- Parcel number: 70809234
- Zoning: R1
- Special conditions: Standard
Construction
Type & style
- Home type: SingleFamily
- Architectural style: Mediterranean
- Property subtype: Single Family Residence
Materials
- Stucco
- Foundation: Slab
- Roof: Tile
Condition
- Turnkey
- New construction: No
- Year built: 2007
Utilities & green energy
- Electric: Photovoltaics Seller Owned
- Sewer: Sewer Tap Paid
- Water: Public
- Utilities for property: Cable Connected, Electricity Connected, Sewer Connected, Water Connected
Green energy
- Energy efficient items: Doors, HVAC, Appliances, Water Heater
Community & HOA
Community
- Features: Biking, Curbs, Dog Park, Golf, Gutter(s), Hiking, Mountainous, Park, Storm Drain(s), Street Lights, Suburban, Sidewalks, Pool
- Security: Carbon Monoxide Detector(s), Smoke Detector(s)
- Subdivision: Stella Mare (Stlm)
HOA
- Has HOA: Yes
- Amenities included: Clubhouse, Dog Park, Meeting Room, Outdoor Cooking Area, Barbecue, Picnic Area, Playground, Pickleball, Pool, Tennis Court(s), Trail(s)
- HOA fee: $267 monthly
- HOA name: Maintenance Assoc
- HOA phone: 949-361-8466
Location
- Region: San Clemente
Financial & listing details
- Price per square foot: $722/sqft
- Tax assessed value: $2,371,500
- Date on market: 2/24/2025
- Cumulative days on market: 42 days
- Listing terms: Cash,Cash to New Loan,Conventional,Fannie Mae,Freddie Mac
- Exclusions: Sound Box in the Garage
Price history
| Date | Event | Price |
|---|---|---|
| 4/29/2025 | Sold | $2,325,000+109.6%$722/sqft |
Source:  CRMLS #WS25037759 Report a problem CRMLS #WS25037759 Report a problem | ||
| 8/3/2007 | Sold | $1,109,500$345/sqft |
Source: Public Record Report a problem | ||
Public tax history
| Year | Property taxes | Tax assessment |
|---|---|---|
| 2026 | -- | $2,371,500 +61.2% |
| 2025 | $20,069 +2.5% | $1,471,359 +2% |
| 2024 | $19,586 +18.2% | $1,442,509 +24.5% |
| 2023 | $16,567 +0.5% | $1,158,838 +2% |
| 2022 | $16,481 +2% | $1,136,116 +2% |
| 2021 | $16,155 +0.7% | $1,113,840 |
| 2020 | $16,049 | $1,113,840 +2% |
| 2019 | $16,049 +2.3% | $1,092,000 |
| 2018 | $15,693 +1.1% | $1,092,000 |
| 2017 | $15,522 | $1,092,000 |
| 2016 | $15,522 -2.8% | $1,092,000 |
| 2015 | $15,966 +6.8% | $1,092,000 +11.6% |
| 2014 | $14,955 | $978,067 +21% |
| 2013 | -- | $808,320 |
| 2012 | -- | $808,320 -4% |
| 2011 | -- | $842,000 -14.1% |
| 2010 | -- | $980,000 +14.2% |
| 2009 | -- | $858,000 -1.9% |
| 2008 | -- | $875,000 +82.5% |
| 2007 | -- | $479,400 +4548.1% |
| 2006 | -- | $10,314 |
Find assessor info on the county website
Neighborhood: 92673
Nearby homes
- $2,206,6004 bd4 ba3.4k sqft14 Via Andaremos, San Clemente, CA 92673Off Market
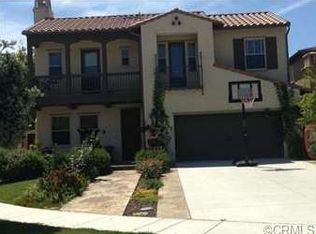
- $2,209,5005 bd4 ba3.7k sqft18 Via Andaremos, San Clemente, CA 92673Off Market
- $2,340,3003 bd3 ba3.2k sqft20 Via Andaremos, San Clemente, CA 92673Off Market
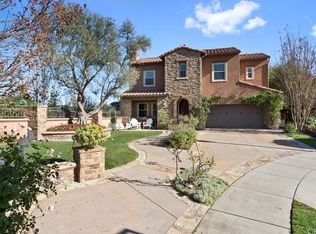
- $2,756,5005 bd5 ba3.8k sqft12 Via Andaremos, San Clemente, CA 92673Off Market
- $2,151,2004 bd4 ba3.3k sqft22 Via Andaremos, San Clemente, CA 92673Off Market
- $2,119,4004 bd4 ba3.4k sqft79 Via Regalo, San Clemente, CA 92673Off Market
- $2,137,2003 bd3 ba3.2k sqft81 Via Regalo, San Clemente, CA 92673Off Market
- $2,578,8884 bd4 ba3.5k sqft77 Via Regalo, San Clemente, CA 92673Sold
Nearby schools
GreatSchools rating
- 10/10Vista Del Mar Elementary SchoolGrades: K-5Distance: 1.2 mi
- 8/10Vista Del Mar Middle SchoolGrades: 6-8Distance: 1.2 mi
- 9/10San Clemente High SchoolGrades: 9-12Distance: 3.5 mi
Schools provided by the listing agent
- Elementary: Vista Del Mar
- Middle: Vista Del Mar
- High: San Clemente
Source: CRMLS. This data may not be complete. We recommend contacting the local school district to confirm school assignments for this home.
Get a cash offer in 3 minutes
Find out how much your home could sell for in as little as 3 minutes with a no-obligation cash offer.
Estimated market value
$2,329,800
Get a cash offer in 3 minutes
Find out how much your home could sell for in as little as 3 minutes with a no-obligation cash offer.
Estimated market value
$2,329,800
- California
- Orange County
- San Clemente
- 92673
- 16 Via Andaremos
