LOOKING FOR A DREAM HOME THAT SEAMLESSLY BLENDS COMFORT, LUXURY, AND BREATHTAKING MOUNTAIN VIEWS? Look no further! This expansive 5-bedroom, 3-bathroom residence nestled in a peaceful cul-de-sac offers an escape from the ordinary, promising a lifestyle unlike any other. This well-maintained home sits in a peaceful community, ideal for families. Safe streets create a perfect environment for children to play and neighbors to connect. Along with a peaceful neighborhood, this home offers easy access to nature with several scenic hikes nearby, and a short walk to AWARD-WINNING MELINDA HEIGHTS ELEMENTARY SCHOOL. The expansive backyard provides ample space for a pool, creating a perfect space for entertaining or enjoying quiet evenings under the open sky. Step inside and discover several modern upgrades designed for ultimate comfort and luxurious living. Completely remodeled in 2019, the three bathrooms boast quartz countertops, sparkling tiled showers, new bathtubs, and frameless shower doors, transforming them into personal spas. Unleash your inner chef in a stunningly remodeled kitchen featuring a custom-designed, expansive island, granite countertops, a captivating tile backsplash, additional cabinetry for all your culinary needs, a conveniently relocated microwave paired with a sleek hood, and top-of-the-line stainless steel appliances. Stylish touches grace every corner, from the elegant crown moldings and custom window casings to the fresh neutral paint that bathes the interior in a warm glow. Painted cabinets in the kitchen, bathrooms, and hallway add a touch of personality. LED recessed lighting throughout ensures a bright and welcoming ambiance, while new carpet, a new water heater and a newer garage door guarantee comfort and efficiency.
Wood shutters in the office, family room, and dining room add warmth and character, while the all-new, tall baseboards and wood plank tile downstairs create a sophisticated aesthetic. The garage, complete with an epoxy floor and extensive overhead storage, provides the perfect space for organization and keeping your prized possessions safe.This home gives you access to all the amazing Santa Margarita amenities which include 4 jr. olympic sized swimming pools, basketball, tennis pickleball and volleyball courts, a splash pad, a dog park, and the amazing RSM lake and beach club. This home is the entire package, it's a MUST SEE!
Sold for $1,800,000
Listed by: Regency Real Estate Brokers • Marisa Whitaker • Contact: 949-275-7339
Bought with: Peiling Pak
$1,800,000
16 Via Belmonte, Rancho Santa Margarita, CA 92688
5beds
2,876sqft
Single Family Residence
Built in 1994
7,125 Square Feet Lot
$1,890,100 Zestimate®
$626/sqft
$6,342 Estimated rent
Home value
$1,890,100
$1.80M - $2.02M
$6,342/mo
Zestimate® history
Owner options
List your home for rent
$6,342/mo
Rent Zestimate®
Find your next renter with Zillow Rental Manager. Plus, with online applications, you can quickly screen prospective tenants – for free.
$6,342/mo
Rent Zestimate®
Refinance and save
$11,849/mo
Est. payment
Refinancing to a lower rate could help reduce your monthly payments and save thousands over the life of the loan.
$11,849/mo
Est. payment
Explore your selling options
Work with a Zillow partner agent
Leverage their expertise and Zillow's premium Showcase listings to get your home seen by more buyers.
Get startedList with your own agent
Get your home in front of millions of buyers by listing it on Zillow.
Learn how to do itSell it yourself
Take full control of how buyers see your home on Zillow by listing For Sale by Owner (FSBO).
List your homeWhat's special
Zillow last checked:
Listing updated:
Listed by:
Marisa Whitaker DRE #01911865 949-275-7339,
Regency Real Estate Brokers,
Brent Whitaker DRE #02004300,
Regency Real Estate Brokers
Bought with:
Peiling Pak, DRE #01860010
Peiling Pak
Source: CRMLS,MLS#: OC24111221 Originating MLS: California Regional MLS
Originating MLS: California Regional MLSFacts & features
Interior
Bedrooms & bathrooms
- Bedrooms: 5
- Bathrooms: 3
- Full bathrooms: 3
- Main level bathrooms: 1
- Main level bedrooms: 1
Rooms
- Room types: Bedroom, Family Room, Kitchen, Laundry, Living Room, Primary Bathroom, Primary Bedroom, Other, Pantry, Dining Room
Bedroom
- Features: Bedroom on Main Level
Bathroom
- Features: Bathtub, Closet, Dual Sinks, Remodeled, Soaking Tub, Separate Shower, Upgraded, Walk-In Shower
Kitchen
- Features: Granite Counters, Kitchen Island, Kitchen/Family Room Combo, Utility Sink, Walk-In Pantry
Other
- Features: Walk-In Closet(s)
Pantry
- Features: Walk-In Pantry
Heating
- Central
Cooling
- Central Air, Dual
Appliances
- Included: Double Oven, Dishwasher, Gas Oven, Gas Range, Gas Water Heater, Microwave, Self Cleaning Oven
- Laundry: Inside, Laundry Room
Features
- Breakfast Area, Separate/Formal Dining Room, Granite Counters, High Ceilings, Open Floorplan, Pantry, Recessed Lighting, Storage, Two Story Ceilings, Bedroom on Main Level, Walk-In Pantry, Walk-In Closet(s)
- Flooring: Carpet, Tile
- Doors: Double Door Entry, Sliding Doors
- Has fireplace: Yes
- Fireplace features: Family Room, Gas
- Common walls with other units/homes: No Common Walls
Interior area
- Total interior livable area: 2,876 sqft
Property
Parking
- Total spaces: 6
- Parking features: Driveway Level, Driveway, Garage
- Attached garage spaces: 3
- Uncovered spaces: 3
Features
- Levels: One
- Stories: 1
- Entry location: 1
- Patio & porch: Covered, Front Porch, Patio
- Pool features: Community, Association
- Spa features: None
- Fencing: Block,Wrought Iron
- Has view: Yes
- View description: Hills, Mountain(s), Neighborhood, Panoramic
Lot
- Size: 7,125 Square Feet
- Features: Back Yard, Cul-De-Sac, Front Yard, Lawn, Landscaped, Street Level
Details
- Parcel number: 83922224
- Special conditions: Standard
Construction
Type & style
- Home type: SingleFamily
- Property subtype: Single Family Residence
Condition
- New construction: No
- Year built: 1994
Utilities & green energy
- Sewer: Public Sewer
- Water: Public
- Utilities for property: Cable Available, Electricity Connected, Natural Gas Connected, Phone Available, Sewer Connected, Water Connected
Community & HOA
Community
- Features: Curbs, Dog Park, Foothills, Golf, Gutter(s), Hiking, Lake, Street Lights, Suburban, Sidewalks, Pool
- Security: Carbon Monoxide Detector(s), Smoke Detector(s)
HOA
- Has HOA: Yes
- Amenities included: Clubhouse, Sport Court, Dog Park, Fire Pit, Meeting Room, Outdoor Cooking Area, Other Courts, Barbecue, Picnic Area, Playground, Pickleball, Pool, Tennis Court(s)
- HOA fee: $81 monthly
- HOA name: Samlarc
- HOA phone: 800-428-5588
- Second HOA fee: $99 monthly
- Second HOA name: Mallorca
- Second HOA phone: 949-716-3998
Location
- Region: Rancho Santa Margarita
Financial & listing details
- Price per square foot: $626/sqft
- Tax assessed value: $1,836,000
- Date on market: 6/7/2024
- Cumulative days on market: 9 days
- Listing terms: Cash,Cash to New Loan,Conventional,Cal Vet Loan,1031 Exchange
- Inclusions: refrigerator, washer, dryer, microwave
Price history
| Date | Event | Price |
|---|---|---|
| 7/17/2024 | Sold | $1,800,000+0%$626/sqft |
Source:  CRMLS #OC24111221 Report a problem CRMLS #OC24111221 Report a problem | ||
| 6/17/2024 | Pending sale | $1,799,990$626/sqft |
Source: CRMLS #OC24111221 Report a problem | ||
| 6/7/2024 | Listed for sale | $1,799,990+554.5%$626/sqft |
Source: CRMLS #OC24111221 Report a problem | ||
| 9/22/1995 | Sold | $275,000$96/sqft |
Source: Public Record Report a problem | ||
Public tax history
| Year | Property taxes | Tax assessment |
|---|---|---|
| 2026 | -- | $1,836,000 +2% |
| 2025 | $18,758 +309.6% | $1,800,000 +301.5% |
| 2024 | $4,580 +2.4% | $448,308 +2% |
| 2023 | $4,474 +1.8% | $439,518 +2% |
| 2022 | $4,395 +3.7% | $430,900 +2% |
| 2021 | $4,238 -0.8% | $422,451 +1% |
| 2020 | $4,271 | $418,120 +2% |
| 2019 | $4,271 -2.9% | $409,922 +2% |
| 2018 | $4,398 -31.2% | $401,885 +2% |
| 2017 | $6,391 | $394,005 +2% |
| 2016 | $6,391 -1.9% | $386,280 +1.5% |
| 2015 | $6,517 -6.6% | $380,478 +2% |
| 2014 | $6,980 | $373,025 +0.5% |
| 2013 | -- | $371,340 +2% |
| 2012 | -- | $364,059 +2% |
| 2011 | -- | $356,921 +0.8% |
| 2010 | -- | $354,254 -0.2% |
| 2009 | -- | $355,097 +2% |
| 2008 | -- | $348,135 +2% |
| 2007 | -- | $341,309 +2% |
| 2006 | -- | $334,617 +2% |
| 2005 | -- | $328,056 +2% |
| 2004 | -- | $321,624 +1.9% |
| 2003 | -- | $315,730 +2% |
| 2002 | -- | $309,540 +2% |
| 2001 | $6,306 +2.1% | $303,471 +2% |
| 2000 | $6,175 | $297,521 |
Find assessor info on the county website
Neighborhood: 92688
Nearby homes
- $2,022,2005 bd3 ba3.3k sqft12 Via Belmonte, Rancho Santa Margarita, CA 92688Off Market
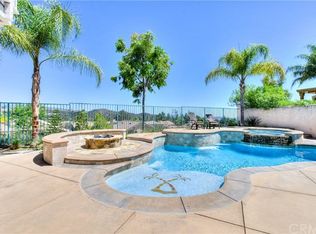
- $1,835,9005 bd3 ba3.4k sqft18 Via Belmonte, Rancho Santa Margarita, CA 92688Off Market
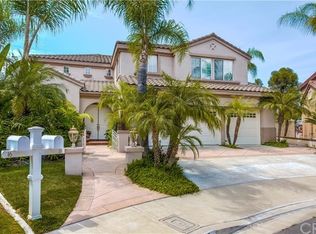
- $1,760,1005 bd3 ba3k sqft21 Via Belmonte, Rancho Santa Margarita, CA 92688Off Market
- $1,815,1005 bd3 ba3.4k sqft10 Via Belmonte, Rancho Santa Margarita, CA 92688Off Market
- $1,603,6005 bd3 ba2.5k sqft33 Via Bandada, Rancho Santa Margarita, CA 92688Off Market
- $1,582,5004 bd3 ba2.4k sqft35 Via Bandada, Rancho Santa Margarita, CA 92688Off Market
- $1,426,2004 bd3 ba2.1k sqft31 Via Bandada, Rancho Santa Margarita, CA 92688Off Market
- $1,546,3005 bd3 ba2.5k sqft37 Via Bandada, Rancho Santa Margarita, CA 92688Off Market
Nearby schools
GreatSchools rating
- 8/10Melinda Heights Elementary SchoolGrades: K-6Distance: 0.3 mi
- 7/10Rancho Santa Margarita Intermediate SchoolGrades: 7-8Distance: 2 mi
- 10/10Trabuco Hills High SchoolGrades: 9-12Distance: 2.1 mi
Schools provided by the listing agent
- Elementary: Melinda Heights
- High: Trabuco Hills
Source: CRMLS. This data may not be complete. We recommend contacting the local school district to confirm school assignments for this home.
Get a cash offer in 3 minutes
Find out how much your home could sell for in as little as 3 minutes with a no-obligation cash offer.
Estimated market value
$1,890,100
Get a cash offer in 3 minutes
Find out how much your home could sell for in as little as 3 minutes with a no-obligation cash offer.
Estimated market value
$1,890,100
- California
- Orange County
- Rancho Santa Margarita
- 92688
- 16 Via Belmonte
Nearby cities
Nearby neighborhoods
Nearby zip codes
Other Rancho Santa Margarita Topics
- Apartments for Rent in 92688
- Houses for Sale in 92688
- Houses for Rent in 92688
- 92688 Real Estate
- Rancho Santa Margarita Condos
- Houses for Sale in Rancho Santa Margarita
- Newest Listings in Rancho Santa Margarita
- Rancho Santa Margarita Home Values
- Rancho Santa Margarita Real Estate Agents
- Rancho Santa Margarita Refinance
- Rancho Santa Margarita Mortgage Rates
