Skip main navigation
Sold for $2,045,238
  • Listing Provided by: Compass
    Bought with: The Oppenheim Group
    $2,045,238

    16 Via Elda, San Clemente, CA 92673

    4beds
    3,209sqft
    Single Family Residence
    Built in 2005
    8,317 Square Feet Lot
    $2,065,300 Zestimate®
    $637/sqft
    $7,399 Estimated rent

    Home value

    $2,065,300

    $1.90M - $2.23M

    $7,399/mo

    Zestimate® history
    Loading
    Loading...

    Owner options

    List your home for rent

    $7,399/mo

    Rent Zestimate®

    Find your next renter with Zillow Rental Manager. Plus, with online applications, you can quickly screen prospective tenants – for free.

    Learn more

    $7,399/mo

    Rent Zestimate®

    Refinance and save

    $12,933/mo

    Est. payment

    Refinancing to a lower rate could help reduce your monthly payments and save thousands over the life of the loan.

    See today's rates

    $12,933/mo

    Est. payment

    Explore your selling options

    Work with a Zillow partner agent

    Leverage their expertise and Zillow's premium Showcase listings to get your home seen by more buyers.

    Get started

    List with your own agent

    Get your home in front of millions of buyers by listing it on Zillow.

    Learn how to do it

    Sell it yourself

    Take full control of how buyers see your home on Zillow by listing For Sale by Owner (FSBO).

    List your home

    What's special

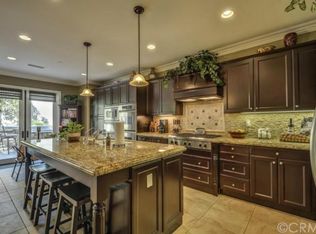
    Cozy fireplaceElevated bbq islandPrivate view balconyCoastal sophisticationPeaceful mornings or eveningsSerene primary retreatLarge granite-topped island
    Behind the private gates of Vittoria in Talega, this stunning residence takes full advantage of its enviable cul-de-sac location, offering privacy, panoramic golf course and hillside views, and a lush wraparound lawn that feels like your own private resort. A brick-lined path leads through manicured landscaping to the welcoming front courtyard set on a rare approx. 8,317 square foot lot. Inside, timeless architecture and coastal sophistication unfold across approx. 3,209 square feet of beautifully appointed living space. The thoughtful floor plan features four bedrooms, one on main level, three baths, and a seamless flow between formal and casual spaces. The grand entry opens to a dramatic two-story living room and dedicated dining room bathed in natural light. An adjoining office or library with sliding privacy doors adds flexible functionality. The chef’s kitchen overlooks the verdant backyard with a large granite-topped island, premium stainless-steel appliances, and a sunny breakfast nook that seamlessly connects to the expansive family room, complete with custom built-ins and cozy fireplace. Upstairs, a spacious bonus room anchors the secondary bedrooms and the serene primary retreat. The primary suite features its own private view balcony and a spa-inspired bath offering walk-in shower, dual vanities, and generous walk-in closet. Outdoors, the generous yard is perfect for entertaining or soaking up the breathtaking views. An elevated BBQ island, multiple lounge and dining areas, and those endless views offer peaceful mornings or evenings filled with friends and family. Talega offers its own swim and athletic facility consisting of multiple pools, water park, pickle ball courts, basketball courts , sand volleyball court and much more. A rare combination of privacy, thoughtfully designed space, and gorgeous views, 16 Via Elda is a gem of a home meant to be experienced, not just seen.

    Zillow last checked:

    Listing updated:

    Listing Provided by:

    Mark Taylor DRE #01877391 949-335-8698,

    Compass,

    Gregory Lombardi DRE #00964829,

    Compass

    Bought with:

    Max Nejad, DRE #01987423

    The Oppenheim Group

    Source: CRMLS,MLS#: NP25257641MLS LogoOriginating MLS: California Regional MLS

    Facts & features

    Interior

    Bedrooms & bathrooms
    • Bedrooms: 4
    • Bathrooms: 3
    • Full bathrooms: 3
    • Main level bathrooms: 1
    • Main level bedrooms: 1
    Primary bedroom
    • Features: Primary Suite
    Bedroom
    • Features: Bedroom on Main Level
    Bathroom
    • Features: Dual Sinks, Full Bath on Main Level, Walk-In Shower
    Kitchen
    • Features: Granite Counters, Kitchen Island, Kitchen/Family Room Combo
    Other
    • Features: Walk-In Closet(s)
    Heating
    • Central
    Cooling
    • Central Air
    Appliances
    • Included: Built-In Range, Dishwasher, Gas Cooktop, Disposal, Microwave, Range Hood, Water Heater
    • Laundry: Inside, Upper Level
    Features
    • Ceiling Fan(s), Cathedral Ceiling(s), Eat-in Kitchen, Granite Counters, High Ceilings, Open Floorplan, Recessed Lighting, Bedroom on Main Level, Primary Suite, Walk-In Closet(s)
    • Flooring: Carpet, Tile
    • Has fireplace: Yes
    • Fireplace features: Family Room
    • Common walls with other units/homes: No Common Walls
    Interior area
    • Total interior livable area: 3,209 sqft

    Property

    Parking
    • Total spaces: 2
    • Parking features: Direct Access, Garage Faces Front, Garage, Garage Door Opener
    • Attached garage spaces: 2
    Features
    • Levels: Two
    • Stories: 2
    • Entry location: 1
    • Patio & porch: Covered, Patio
    • Pool features: Association
    • Spa features: None
    • Fencing: Block
    • Has view: Yes
    • View description: City Lights, Canyon, Golf Course, Hills, Neighborhood, Panoramic, Valley
    Lot
    • Size: 8,317 sqft
    • Features: Back Yard, Cul-De-Sac, Front Yard, Irregular Lot, Lawn, Landscaped
    Details
    • Parcel number: 70803404
    • Special conditions: Standard

    Construction

    Type & style
    • Home type: SingleFamily
    • Architectural style: Mediterranean
    • Property subtype: Single Family Residence
    Condition
    • Updated/Remodeled
    • New construction: No
    • Year built: 2005

    Utilities & green energy

    • Sewer: Public Sewer
    • Water: Public
    • Utilities for property: Cable Available, Sewer Connected

    Community & neighborhood

    Security
    • Security features: Carbon Monoxide Detector(s), Fire Sprinkler System, Smoke Detector(s)
    Community
    • Community features: Street Lights, Suburban, Sidewalks
    Location
    • Region: San Clemente
    • Subdivision: Vittoria (Vitt)

    HOA & financial

    HOA
    • Has HOA: Yes
    • HOA fee: $295 monthly
    • Amenities included: Clubhouse, Meeting Room, Meeting/Banquet/Party Room, Playground, Pool, Trail(s)
    • Association name: Talega Mainenance
    • Association phone: 949-361-8466

    Other

    Other facts
    • Listing terms: Cash,Cash to New Loan
    • Road surface type: Paved

    Price history

    DateEventPrice
    12/11/2025Sold$2,045,238+2.5%$637/sqft
    Source: CRMLS #NP25257641 Report a problem
    11/14/2025Contingent$1,995,000$622/sqft
    Source: CRMLS #NP25257641 Report a problem
    11/11/2025Listed for sale$1,995,000+69.8%$622/sqft
    Source: CRMLS #NP25257641 Report a problem
    6/21/2018Sold$1,175,000-3.6%$366/sqft
    Source: Public Record Report a problem
    5/22/2018Pending sale$1,219,000$380/sqft
    Source: Realty One Group, Inc #OC18014898 Report a problem
    5/6/2018Listed for sale$1,219,000$380/sqft
    Source: Realty One Group, Inc #OC18014898 Report a problem
    4/27/2018Pending sale$1,219,000$380/sqft
    Source: Realty One Group, Inc #OC18014898 Report a problem
    3/26/2018Listed for sale$1,219,000+42.6%$380/sqft
    Source: Realty One Group, Inc #OC18014898 Report a problem
    6/8/2010Sold$855,000+3%$266/sqft
    Source: Public Record Report a problem
    1/24/2010Listed for sale$830,000-28.4%$259/sqft
    Source: Century 21 Superstars #S602402 Report a problem
    12/20/2005Sold$1,159,000$361/sqft
    Source: Public Record Report a problem

    Public tax history

    YearProperty taxesTax assessment
    2025$18,620 +2%$1,336,946 +2%
    2024$18,262 +2.4%$1,310,732 +2%
    2023$17,835 +0.2%$1,285,032 +2%
    2022$17,797 +2%$1,259,836 +2%
    2021$17,445 +1.4%$1,235,134 +1%
    2020$17,210 $1,222,470 +2%
    2019$17,210 +2.7%$1,198,500 +23.6%
    2018$16,761 +18.8%$969,961 +2%
    2017$14,103 $950,943 +2%
    2016$14,103 -1.8%$932,298 +1.5%
    2015$14,367 +0.8%$918,295 +2%
    2014$14,250 $900,307 +4.5%
    2013-- $861,438
    2012-- $861,438
    2011-- $861,438 +10%
    2010-- $783,000
    2009-- $783,000 -28.5%
    2008-- $1,095,000 -7.4%
    2007-- $1,182,019 +2%
    2006-- $1,158,843 +330.8%
    2005-- $268,994

    Find assessor info on the county website

    Neighborhood: 92673

    Nearby schools

    GreatSchools rating
    Schools provided by the listing agent
    • Elementary: Vista Del Mar
    • Middle: Vista Del Mar

    Source: CRMLS. This data may not be complete. We recommend contacting the local school district to confirm school assignments for this home.

    Get a cash offer in 3 minutes
    Find out how much your home could sell for in as little as 3 minutes with a no-obligation cash offer.
    Estimated market value
    $2,065,300
    Get a cash offer in 3 minutes
    Find out how much your home could sell for in as little as 3 minutes with a no-obligation cash offer.
    Estimated market value
    $2,065,300