Turnkey perfection in the Village of Goshen!
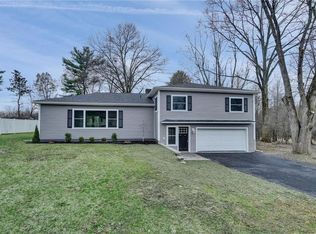
Welcome to 16 Victoria Terrace, a beautifully renovated bi-level situated on a quiet street in one of Orange County's most sought-after communities. Set on a level and attractively landscaped 0.48-acre lot, this move-in-ready home combines modern upgrades, stylish finishes, and generous living space in a convenient village location.
Extensively updated since 2023, the home offers peace of mind with a long list of improvements including a new roof, boiler, water heater, siding, deck, driveway, stone walkway and patio, along with numerous additional upgrades throughout. Central air conditioning, gleaming hardwood floors, fresh paint, and updated lighting create a bright and welcoming atmosphere from the moment you step inside.
Offering 1,908 square feet of living space, the home features three bedrooms and two-and-a-half bathrooms thoughtfully arranged across two levels. The stunning chef's kitchen is the centerpiece of the home, complete with stainless steel appliances, quartz countertops, abundant cabinet space, and a center island with breakfast bar seating. The adjoining dining area offers sliding glass doors to the spacious rear deck, creating the perfect setting for outdoor dining, entertaining, or simply enjoying views of the expansive backyard.
The primary suite offers a peaceful retreat with a walk-in closet and a beautifully updated ensuite bathroom featuring a fully tiled shower. Two additional bedrooms are generously sized and share a full hallway bathroom with a bathtub.
The finished lower level adds valuable living space with a large recreation room, ideal for a family room, media room, or play area, plus a versatile bonus room perfectly suited for a home office, guest room, or gym. A combined half bathroom and laundry room adds convenience, while the attached two-car garage provides plenty of space for vehicles, storage, and outdoor equipment.
The location is hard to beat. Enjoy easy access to the Village of Goshen's vibrant downtown, where you'll find popular restaurants, local boutiques, coffee shops, and community events throughout the year. Spend weekends exploring nearby parks, the Goshen Farmers Market, the historic Harness Racing Museum & Hall of Fame, and the Goshen Historic Track. Exciting attractions including Legoland New York and The Castle Fun Center are just minutes away, while major commuter routes make travel throughout the Hudson Valley and beyond a breeze.
This meticulously maintained home offers the rare opportunity to enjoy modern, turnkey living in the heart of the Village of Goshen.
Sold for $580,000
Zillow last checked:
Listing updated:
Bought with:
Linda A Clark, 10311209875
Hudson Valley Griffith
Source: OneKey® MLS as distributed by MLS GRID,MLS#: 1015830
Price history
| Date | Event | Price |
|---|---|---|
| 9/4/2026 | Sold | $580,000+5.5%$304/sqft |
Source:  OneKey® MLS as distributed by MLS GRID #1015830 Report a problem | ||
| 7/29/2026 | Pending sale | $550,000$288/sqft |
Source: OneKey® MLS as distributed by MLS GRID #1015830 Report a problem | ||
| 7/1/2026 | Listing removed | $550,000$288/sqft |
Source: OneKey® MLS as distributed by MLS GRID #1015830 Report a problem | ||
| 6/23/2026 | Listed for sale | $550,000+17.3%$288/sqft |
Source: OneKey® MLS as distributed by MLS GRID #1015830 Report a problem | ||
| 7/14/2023 | Sold | $469,000-2.1%$246/sqft |
Source: OneKey® MLS as distributed by MLS GRID #H6243989 Report a problem | ||
| 6/7/2023 | Pending sale | $479,000$251/sqft |
Source: OneKey® MLS as distributed by MLS GRID #H6243989 Report a problem | ||
| 5/4/2023 | Listed for sale | $479,000+50.2%$251/sqft |
Source: OneKey® MLS as distributed by MLS GRID #H6243989 Report a problem | ||
| 3/28/2023 | Sold | $318,843+12.1%$167/sqft |
Source: Public Record Report a problem | ||
| 10/18/2022 | Sold | $284,316+1.5%$149/sqft |
Source: Public Record Report a problem | ||
| 11/1/2020 | Listing removed | $280,000$147/sqft |
Source: HomeSmart Homes And Estates #H6070742 Report a problem | ||
| 9/19/2020 | Listed for sale | $280,000+4.9%$147/sqft |
Source: HomeSmart Homes & Estates #H6070742 Report a problem | ||
| 1/18/2012 | Sold | $267,000-1.1%$140/sqft |
Source: Public Record Report a problem | ||
| 9/3/2011 | Price change | $269,900-4.9%$141/sqft |
Source: Keller Williams Realty #503834 Report a problem | ||
| 7/13/2011 | Price change | $283,900-0.4%$149/sqft |
Source: Keller Williams Realty #503834 Report a problem | ||
| 6/4/2011 | Price change | $284,900-3.3%$149/sqft |
Source: Keller Williams Realty #503834 Report a problem | ||
| 3/3/2011 | Listed for sale | $294,500-8%$154/sqft |
Source: Keller Williams Realty #503834 Report a problem | ||
| 2/15/2006 | Sold | $320,000$168/sqft |
Source: Public Record Report a problem | ||
Get a cash offer in 3 minutes
Find out how much your home could sell for in as little as 3 minutes with a no-obligation cash offer.
Estimated market value
$580,800
