Spacious and beautifully upgraded single-family home located in the sought-after South Peabody neighborhood. This property features a heated pool with a modern deck, a fully fenced yard, and a smart irrigation system controlled by mobile phone. The home includes a finished lower level ideal for a family room or guest space, three full bathrooms with glass doors and stainless fixtures, and central A/C with dual zones. Additional highlights include energy-efficient foam insulation, a custom-built shed, an electronic garage with total parking for six vehicles, and a retaining wall for enhanced curb appeal. For added security, two external Nest cameras on both the left and right sides of the house are included with the sale. An installed movie theater will remain with the property, offering an exceptional in-home entertainment experience. Located on a quiet, family-friendly street near excellent schools. Enjoy low utility costs through Peabody light and high-speed internet via Comcast.
Sold for $915,000
$915,000
16 Vieira Dr, Peabody, MA 01960
3beds
2,330sqft
Single Family Residence
Built in 2018
0.26 Acres Lot
$921,800 Zestimate®
$393/sqft
$4,907 Estimated rent
Home value
$921,800
$839,000 - $1.01M
$4,907/mo
Zestimate® history
Owner options
List your home for rent
$4,907/mo
Rent Zestimate®
Find your next renter with Zillow Rental Manager. Plus, with online applications, you can quickly screen prospective tenants – for free.
$4,907/mo
Rent Zestimate®
Refinance and save
$5,681/mo
Est. payment
Refinancing to a lower rate could help reduce your monthly payments and save thousands over the life of the loan.
$5,681/mo
Est. payment
Explore your selling options
Work with a Zillow partner agent
Leverage their expertise and Zillow's premium Showcase listings to get your home seen by more buyers.
Get startedList with your own agent
Get your home in front of millions of buyers by listing it on Zillow.
Learn how to do itSell it yourself
Take full control of how buyers see your home on Zillow by listing For Sale by Owner (FSBO).
List your homeWhat's special
Heated poolModern deckFinished lower levelMovie theaterRetaining wallGlass doorsStainless fixtures
Zillow last checked:
Listing updated:
Listed by:
Gercilaine DeSouza 857-312-3214,
Allison James Estates & Homes of MA, LLC 781-208-2515
Bought with:
Mariely Nicasio
Cameron Real Estate Group
Source: MLS PIN,MLS#: 73427376
Facts & features
Interior
Bedrooms & bathrooms
- Bedrooms: 3
- Bathrooms: 3
- Full bathrooms: 3
Primary bedroom
- Features: Bathroom - Full, Flooring - Wall to Wall Carpet
- Level: Second
- Area: 194.63
- Dimensions: 14.42 x 13.5
Bedroom 2
- Features: Flooring - Wall to Wall Carpet
- Level: Second
- Area: 123.14
- Dimensions: 10.33 x 11.92
Bedroom 3
- Features: Flooring - Wall to Wall Carpet
- Level: Second
- Area: 157.17
- Dimensions: 10.25 x 15.33
Bathroom 1
- Features: Flooring - Stone/Ceramic Tile
- Level: Second
- Area: 85.04
- Dimensions: 13.08 x 6.5
Bathroom 2
- Features: Flooring - Stone/Ceramic Tile
- Level: Second
- Area: 48.44
- Dimensions: 7.75 x 6.25
Dining room
- Features: Flooring - Wood
- Level: Second
- Area: 155.56
- Dimensions: 11.67 x 13.33
Family room
- Features: Flooring - Wall to Wall Carpet, High Speed Internet Hookup
- Level: First
- Area: 498.88
- Dimensions: 19.5 x 25.58
Kitchen
- Features: Flooring - Hardwood, Balcony / Deck, Balcony - Exterior, Countertops - Stone/Granite/Solid
- Level: Second
- Area: 148.89
- Dimensions: 11.17 x 13.33
Living room
- Features: Cathedral Ceiling(s), Flooring - Wood
- Level: Second
- Area: 322.88
- Dimensions: 20.5 x 15.75
Heating
- Natural Gas
Cooling
- Central Air
Appliances
- Included: Gas Water Heater, Range, Dishwasher, Disposal, Microwave, Refrigerator, Washer, Dryer
Features
- Entrance Foyer
- Flooring: Wood, Tile
- Basement: Partial
- Has fireplace: No
Interior area
- Total structure area: 2,330
- Total interior livable area: 2,330 sqft
- Finished area above ground: 2,330
Property
Parking
- Total spaces: 6
- Parking features: Attached, Paved Drive, Off Street
- Attached garage spaces: 2
- Uncovered spaces: 4
Features
- Patio & porch: Deck, Deck - Vinyl
- Exterior features: Deck, Deck - Vinyl
Lot
- Size: 0.26 Acres
Details
- Parcel number: 4868760
- Zoning: R1
Construction
Type & style
- Home type: SingleFamily
- Architectural style: Raised Ranch,Split Entry
- Property subtype: Single Family Residence
Materials
- Frame, Brick
- Foundation: Concrete Perimeter
- Roof: Shingle
Condition
- Year built: 2018
Utilities & green energy
- Sewer: Public Sewer
- Water: Public
- Utilities for property: for Gas Range
Community & HOA
HOA
- Has HOA: No
Location
- Region: Peabody
Financial & listing details
- Price per square foot: $393/sqft
- Tax assessed value: $838,500
- Annual tax amount: $7,765
- Date on market: 12/13/2025
Price history
| Date | Event | Price |
|---|---|---|
| 11/12/2025 | Sold | $915,000-2.6%$393/sqft |
Source: MLS PIN #73427376 Report a problem | ||
| 10/8/2025 | Contingent | $939,900$403/sqft |
Source: MLS PIN #73427376 Report a problem | ||
| 10/1/2025 | Price change | $939,900-1.1%$403/sqft |
Source: MLS PIN #73427376 Report a problem | ||
| 9/8/2025 | Listed for sale | $949,900+57%$408/sqft |
Source: MLS PIN #73427376 Report a problem | ||
| 5/31/2019 | Sold | $605,000$260/sqft |
Source: Public Record Report a problem | ||
Public tax history
| Year | Property taxes | Tax assessment |
|---|---|---|
| 2025 | $7,765 +4.1% | $838,500 +2.6% |
| 2024 | $7,456 +11.4% | $817,500 +16.3% |
| 2023 | $6,690 | $702,700 |
| 2022 | $6,690 +9.7% | $702,700 +20.9% |
| 2021 | $6,097 -2.4% | $581,200 -0.1% |
| 2020 | $6,247 +184.1% | $581,700 +191.3% |
| 2019 | $2,199 +868.7% | $199,700 +908.6% |
| 2018 | $227 -2.6% | $19,800 |
| 2017 | $233 -1.3% | $19,800 |
| 2016 | $236 +268.8% | $19,800 +280.8% |
| 2015 | $64 | $5,200 |
| 2014 | $64 +3.2% | $5,200 |
| 2013 | $62 | $5,200 |
Find assessor info on the county website
Neighborhood: 01960
Nearby homes
- $995,4003 bd2 ba2.5k sqft14 Vieira Dr, Peabody, MA 01960Off Market
- $967,3003 bd3 ba2.3k sqft18 Vieira Dr, Peabody, MA 01960Off Market
- $7,300-- bd-- ba-- sqft15 Vieira Dr, Peabody, MA 01960Off Market
- $953,8003 bd3 ba2.2k sqft1 Tsitsinos Dr, Peabody, MA 01960Off Market
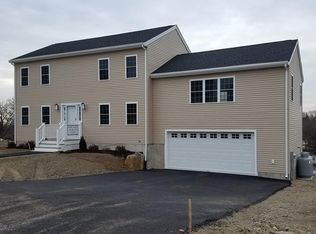
- $997,3004 bd2 ba2.4k sqft3 Tsitsinos Dr, Peabody, MA 01960Off Market
- $899,0003 bd3 ba2.7k sqft24 Sunset Rd, Lynn, MA 01904Sold
- $950,0003 bd3 ba2.2k sqft21 Sunset Rd, Lynn, MA 01904Sold
- $973,1004 bd2 ba2.4k sqft12 Vieira Dr, Peabody, MA 01960Off Market
Nearby schools
GreatSchools rating
- 5/10Captain Samuel Brown Elementary SchoolGrades: K-5Distance: 0.9 mi
- 5/10J Henry Higgins Middle SchoolGrades: 6-8Distance: 2 mi
- 3/10Peabody Veterans Memorial High SchoolGrades: 9-12Distance: 3 mi
Get a cash offer in 3 minutes
Find out how much your home could sell for in as little as 3 minutes with a no-obligation cash offer.
Estimated market value
$921,800
Get a cash offer in 3 minutes
Find out how much your home could sell for in as little as 3 minutes with a no-obligation cash offer.
Estimated market value
$921,800
- Massachusetts
- Essex County
- Peabody
- 01960
- 16 Vieira Dr
Nearby cities
Nearby zip codes
Other Peabody Topics
