OPEN HOUSE Saturday 08/02 12-2. This charming 2-bedroom, 2-bathroom end-unit townhome is located in the highly sought-after Waukewan Village. Positioned in a prime spot with outdoor privacy, the home features an open-concept main level with a spacious kitchen and dining area complete with stainless steel appliances, granite countertops, and hardwood floors throughout. From the dining area, you can step out onto a private back deck—perfect for relaxing or entertaining. The living room is filled with natural light, and a convenient half bath is also located on this floor. Upstairs, you'll find two generously sized bedrooms that share a full bathroom. The lower level includes a welcoming entryway, access to a one-car garage, a utility room with a washer and dryer, under-stair storage, and walk-out access to a back patio area. Additional highlights include low condo fees of just $300 per month, which cover landscaping, snow removal, and trash pickup. The community is pet-friendly and offers public water and sewer, along with forced hot air heating and central air conditioning. Enjoy the convenience of walking to the town beach on Lake Waukewan or making the short drive to downtown Meredith. With easy access to I-93, you're less than 45 minutes from Concord and under two hours from Boston. Showings to begin 08/02/25.
Closed
Listed by: Compass New England, LLC • Brie Stephens
Bought with: Four Seasons Sotheby's Int'l Realty
$380,000
16 Village Drive, Meredith, NH 03253
2beds
1,488sqft
Condominium, Townhouse
Built in 2005
-- sqft lot
$384,100 Zestimate®
$255/sqft
$2,680 Estimated rent
Home value
$384,100
$326,000 - $449,000
$2,680/mo
Zestimate® history
Owner options
List your home for rent
$2,680/mo
Rent Zestimate®
Find your next renter with Zillow Rental Manager. Plus, with online applications, you can quickly screen prospective tenants – for free.
$2,680/mo
Rent Zestimate®
Refinance and save
$2,587/mo
Est. payment
Refinancing to a lower rate could help reduce your monthly payments and save thousands over the life of the loan.
$2,587/mo
Est. payment
Explore your selling options
Work with a Zillow partner agent
Leverage their expertise and Zillow's premium Showcase listings to get your home seen by more buyers.
Get startedList with your own agent
Get your home in front of millions of buyers by listing it on Zillow.
Learn how to do itSell it yourself
Take full control of how buyers see your home on Zillow by listing For Sale by Owner (FSBO).
List your homeWhat's special
One-car garageEnd-unit townhomeHardwood floorsPrivate back deckBack patio areaStainless steel appliancesUnder-stair storage
Zillow last checked:
Listing updated:
Listed by:
Brie Stephens,
Compass New England, LLC 603-403-5944
Bought with:
Ashley Davis
Four Seasons Sotheby's Int'l Realty
Source: PrimeMLS,MLS#: 5054031
Facts & features
Interior
Bedrooms & bathrooms
- Bedrooms: 2
- Bathrooms: 2
- Full bathrooms: 1
- 1/2 bathrooms: 1
Heating
- Propane, Forced Air
Cooling
- Central Air
Appliances
- Included: Dishwasher, Dryer, Electric Range, Refrigerator, Washer
- Laundry: In Basement
Features
- Dining Area, Kitchen/Dining, Programmable Thermostat
- Flooring: Carpet, Hardwood, Laminate
- Windows: Blinds, Screens
- Basement: Climate Controlled,Daylight,Partially Finished,Walkout,Interior Access,Exterior Entry,Walk-Out Access
Interior area
- Total structure area: 1,656
- Total interior livable area: 1,488 sqft
- Finished area above ground: 1,488
- Finished area below ground: 0
Property
Parking
- Total spaces: 3
- Parking features: Paved, Auto Open, Driveway, Garage, On Site, Parking Spaces 3, Visitor, Attached
- Garage spaces: 1
- Has uncovered spaces: Yes
Accessibility
- Accessibility features: Laundry Access w/No Steps, Paved Parking
Features
- Levels: Two
- Stories: 2
- Exterior features: Trash, Deck
- Waterfront features: Pond
- Body of water: Waukewan Lake
Lot
- Features: Condo Development, Landscaped, Level, Secluded, Sidewalks, Trail/Near Trail, Walking Trails, Wooded, Near Paths, Near Shopping
Details
- Parcel number: MEREM00S25B0011BL00008
- Zoning description: RES
- Other equipment: Sprinkler System
Construction
Type & style
- Home type: Townhouse
- Property subtype: Condominium, Townhouse
Materials
- Wood Frame, Vinyl Siding
- Foundation: Concrete, Concrete Slab
- Roof: Architectural Shingle
Condition
- New construction: No
- Year built: 2005
Utilities & green energy
- Electric: 200+ Amp Service
- Sewer: Public Sewer
- Utilities for property: Cable Available, Propane
Community & HOA
Community
- Security: Smoke Detector(s)
HOA
- Amenities included: Master Insurance, Landscaping, Common Acreage, Snow Removal, Trash Removal
- Services included: Maintenance Grounds, Plowing, Trash, Condo Association Fee
- Additional fee info: Fee: $300
Location
- Region: Meredith
Financial & listing details
- Price per square foot: $255/sqft
- Tax assessed value: $303,400
- Annual tax amount: $3,112
- Date on market: 7/30/2025
- Road surface type: Paved
Price history
| Date | Event | Price |
|---|---|---|
| 8/20/2025 | Sold | $380,000+0.3%$255/sqft |
Source:  PrimeMLS #5054031 Report a problem PrimeMLS #5054031 Report a problem | ||
| 7/30/2025 | Listed for sale | $379,000+87.3%$255/sqft |
Source: PrimeMLS #5054031 Report a problem | ||
| 12/13/2005 | Sold | $202,300$136/sqft |
Source: Public Record Report a problem | ||
Public tax history
| Year | Property taxes | Tax assessment |
|---|---|---|
| 2024 | $3,113 +3.7% | $303,400 |
| 2023 | $3,001 +1.1% | $303,400 +42.8% |
| 2022 | $2,967 +4% | $212,400 |
| 2021 | $2,853 -4.2% | $212,400 |
| 2020 | $2,978 -0.2% | $212,400 +13.1% |
| 2019 | $2,984 +1.7% | $187,800 |
| 2018 | $2,933 +12.5% | $187,800 +12.3% |
| 2016 | $2,608 0% | $167,300 |
| 2015 | $2,608 +5.1% | $167,300 |
| 2014 | $2,481 +4.1% | $167,300 +1.1% |
| 2013 | $2,383 +5.5% | $165,400 -7.5% |
| 2012 | $2,258 -0.2% | $178,900 |
| 2011 | $2,263 -1.2% | $178,900 |
| 2010 | $2,290 +2.1% | $178,900 |
| 2009 | $2,243 -1.1% | $178,900 -9.6% |
| 2008 | $2,267 +6.7% | $197,800 |
| 2006 | $2,124 | $197,800 |
Find assessor info on the county website
Neighborhood: 03253
Nearby homes
- $363,0002 bd2 ba1.2k sqft14 Village Dr, Meredith, NH 03253Off Market
- $370,0002 bd2 ba1.2k sqft12 Village Dr #6, Meredith, NH 03253Sold
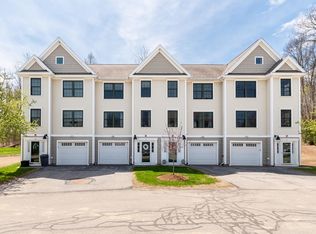
- $351,0002 bd2 ba1.2k sqft12 Village Dr, Meredith, NH 03253Off Market
- $357,0002 bd2 ba1.3k sqft10 Village Dr, Meredith, NH 03253Off Market
- $359,1002 bd1 ba1.3k sqft18 Village Dr, Meredith, NH 03253Off Market
- $375,2002 bd1 ba1.3k sqft8 Village Dr, Meredith, NH 03253Off Market
- $391,6002 bd1 ba1.3k sqft19 Village Dr, Meredith, NH 03253Off Market
- $413,8002 bd1 ba1.2k sqft20 Village Dr, Meredith, NH 03253Off Market
Nearby schools
GreatSchools rating
- 7/10Sandwich Central SchoolGrades: K-6Distance: 12 mi
- 6/10Inter-Lakes High SchoolGrades: 9-12Distance: 2.5 mi
Schools provided by the listing agent
- Elementary: Inter-Lakes Elementary
- Middle: Inter-Lakes Middle School
- High: Inter-Lakes High School
- District: Inter-Lakes Coop Sch Dst
Source: PrimeMLS. This data may not be complete. We recommend contacting the local school district to confirm school assignments for this home.
Sell for more on Zillow
Get a Zillow Showcase℠ listing at no additional cost and you could sell for .
$384,100
2% more
+$7,682
With Zillow Showcase(estimated)
$391,782
Sell for more on Zillow
Get a Zillow Showcase℠ listing at no additional cost and you could sell for .
$384,100
2% more
+$7,682
With Zillow Showcase(estimated)
$391,782
- New Hampshire
- Belknap County
- Meredith
- 03253
- 16 Village Drive
