Welcome to this highly sought after Village Green townhome with the prettiest courtyard and back patio greenbelt views. New HVAC system installed July 2026. These townhomes don't become available very often with the last MLS sale being in 2024. This warm and inviting split-level townhome offers comfort and charm while being conveniently located near both Denison and Sherman where you will enjoy easy access to shopping, dining, medical facilities, and everyday conveniences while still feeling tucked away in a quiet peaceful setting. This 2-bedroom, 2 full bathroom townhome features a cozy and functional layout with beautiful natural lighting and relaxing views from the living room that has a sliding glass door opening to the back patio. Backing up to a lush greenbelt, the newly updated patio deck has a hot tub that conveys with the property, making it an ideal spot to relax. The townhome also offers great storage space, including a large interior storage closet, an additional storage closet in the garage, and another storage closet on the back patio. This townhome has no shared walls. The HOA maintains the exterior of the townhome and new siding was completed in July 2026 a new roof is also slated to be completed in 2026. The TV in the living room, washer and dryer in the utility room and the hot tub all convey with the property.
Pending
$199,000
16 Village Green Ct, Denison, TX 75020
2beds
1,141sqft
Townhouse
Built in 1992
2,439 Square Feet Lot
$193,400 Zestimate®
$174/sqft
$350/mo HOA
What's special
Newly updated patio deckBeautiful natural lightingLarge interior storage closetGreat storage spaceCozy and functional layout
- 122 days
- 265
- 13
Zillow last checked:
Listing updated:
Listed by:
Kim Kurak 0472903 972-965-9098,
SevenHaus Realty 214-906-9450
Source: NTREIS,MLS#: 21262625
Facts & features
Interior
Bedrooms & bathrooms
- Bedrooms: 2
- Bathrooms: 2
- Full bathrooms: 2
Primary bedroom
- Features: En Suite Bathroom
- Level: Second
- Dimensions: 1 x 1
Bedroom
- Level: First
- Dimensions: 1 x 1
Other
- Level: First
- Dimensions: 1 x 1
Kitchen
- Features: Granite Counters, Pantry, Walk-In Pantry
- Level: First
- Dimensions: 1 x 1
Living room
- Features: Ceiling Fan(s), Fireplace
- Level: First
- Dimensions: 1 x 1
Utility room
- Level: First
- Dimensions: 1 x 1
Heating
- Central, Natural Gas
Cooling
- Central Air, Electric
Appliances
- Included: Dishwasher, Electric Range, Gas Water Heater, Microwave
- Laundry: Laundry in Utility Room
Features
- Pantry, Walk-In Closet(s)
- Flooring: Carpet, Ceramic Tile
- Windows: Window Coverings
- Has basement: No
- Number of fireplaces: 1
- Fireplace features: Gas Log, Living Room
Interior area
- Total interior livable area: 1,141 sqft
Video & virtual tour
Property
Parking
- Total spaces: 2
- Parking features: Additional Parking, Driveway, Garage Faces Front, Garage, Garage Door Opener
- Garage spaces: 2
Features
- Levels: Multi/Split
- Patio & porch: Deck
- Exterior features: Uncovered Courtyard
- Pool features: None
- Fencing: Wrought Iron
Lot
- Size: 2,439 Square Feet
- Features: Backs to Greenbelt/Park, Landscaped
Details
- Additional structures: Storage
- Parcel number: 144941
Construction
Type & style
- Home type: Townhouse
- Architectural style: Traditional
- Property subtype: Townhouse
Materials
- Brick
- Foundation: Slab
- Roof: Composition
Condition
- Year built: 1992
Utilities & green energy
- Sewer: Public Sewer
- Water: Public
- Utilities for property: Sewer Available, Water Available
Community & HOA
Community
- Subdivision: Village Green Town Home Ph2
HOA
- Has HOA: Yes
- Services included: Association Management, Maintenance Grounds, Maintenance Structure
- HOA fee: $350 monthly
- HOA name: Village Green Hoa
- HOA phone: 903-271-3736
Location
- Region: Denison
Financial & listing details
- Price per square foot: $174/sqft
- Tax assessed value: $201,201
- Annual tax amount: $4,664
- Date on market: 5/8/2026
- Cumulative days on market: 112 days
- Listing terms: Cash,Conventional,FHA,VA Loan
Estimated market value
$193,400
$184,000 - $203,000
$1,508/mo
Price history
| Date | Event | Price |
|---|---|---|
| 8/31/2026 | Pending sale | $199,000$174/sqft |
Source: NTREIS #21262625 Report a problem | ||
| 8/21/2026 | Contingent | $199,000$174/sqft |
Source: NTREIS #21262625 Report a problem | ||
| 6/3/2026 | Price change | $199,000-7.4%$174/sqft |
Source: NTREIS #21262625 Report a problem | ||
| 5/23/2026 | Listed for sale | $215,000$188/sqft |
Source: NTREIS #21262625 Report a problem | ||
| 5/19/2026 | Contingent | $215,000$188/sqft |
Source: NTREIS #21262625 Report a problem | ||
| 5/8/2026 | Listed for sale | $215,000+53.7%$188/sqft |
Source: NTREIS #21262625 Report a problem | ||
| 3/12/2020 | Sold | -- |
Source: Agent Provided Report a problem | ||
| 2/6/2020 | Pending sale | $139,900$123/sqft |
Source: RE/MAX Signature Properties #14258264 Report a problem | ||
| 1/13/2020 | Listed for sale | $139,900$123/sqft |
Source: RE/MAX Signature Properties #14258264 Report a problem | ||
Public tax history
| Year | Property taxes | Tax assessment |
|---|---|---|
| 2025 | $1,393 -7.2% | $201,201 +5.9% |
| 2024 | $1,502 -0.1% | $189,923 +10% |
| 2023 | $1,503 -41.8% | $172,657 +10% |
| 2022 | $2,583 +165.9% | $156,961 +10% |
| 2021 | $971 | $142,692 +7.6% |
| 2020 | -- | $132,562 +0.9% |
| 2019 | $971 | $131,371 +3.3% |
| 2018 | $971 | $127,185 +17.1% |
| 2017 | $971 | $108,571 +6.3% |
| 2016 | $971 -13.4% | $102,112 +7% |
| 2015 | $1,121 | $95,390 |
| 2014 | $1,121 | $95,390 -1.3% |
| 2013 | -- | $96,665 -3.1% |
| 2012 | -- | $99,786 +10.1% |
| 2011 | -- | $90,648 -3.2% |
| 2010 | -- | $93,601 |
| 2009 | -- | $93,601 +62.4% |
| 2008 | -- | $57,632 -2.7% |
| 2007 | -- | $59,257 |
| 2006 | -- | $59,257 |
| 2005 | -- | $59,257 -20.2% |
| 2004 | -- | $74,263 +17.7% |
| 2002 | -- | $63,076 |
| 2001 | -- | $63,076 +0.8% |
| 2000 | -- | $62,545 |
Find assessor info on the county website
Monthly payment
Est. payment
Payment breakdown
Explore the cost of this home by adjusting the details. Changes won't be saved.Climate risks
Neighborhood: 75020
Nearby schools
Schools provided by the listing agent
- Elementary: Mayes
- Middle: Henry Scott,Mcdaniel
- High: Denison
- District: Denison ISD
Source: NTREIS. This data may not be complete. We recommend contacting the local school district to confirm school assignments for this home.
- $308,300-- bd-- ba2.2k sqft18 Village Green Ct, Denison, TX 75020Off Market
- $236,500-- bd-- ba1.5k sqft14 Village Green Ct, Denison, TX 75020Off Market
- $203,900-- bd-- ba1.4k sqft20 Village Green Ct, Denison, TX 75020Off Market
- $170,100-- bd-- ba1.1k sqft21 Village Green Ct, Denison, TX 75020Off Market
Similar homes
- $194,9003 bd4 ba1.3k sqft2506 Easy St, Denison, TX 75020For Sale
 MLS ID #21324953, Arielle McCallister. NTREIS
 - $229,5004 bd2 ba1.4k sqft914 S Hyde Park Ave, Denison, TX 75020For Sale
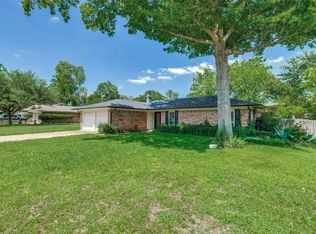 MLS ID #21312847, Brooks Hanson. NTREIS
 - $199,9004 bd2 ba1.2k sqft701 W Hull St #101-2, Denison, TX 75020For Sale
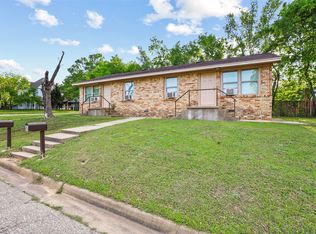 MLS ID #21328867, Heather McCallister. NTREIS
 - $194,5003 bd2 ba1.2k sqft501 S Eddy Ave, Denison, TX 75020For Sale
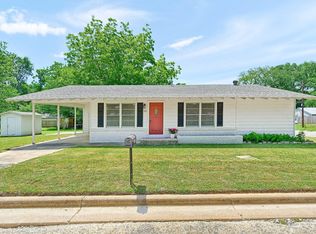 MLS ID #21317658, Cherrel Lewis. NTREIS
