Skip main navigation
Sold for $1,970,000
  • Listed by: Re/Max First Class • Claudette Milan • Contact: 949-637-3227
    Bought with: Alt Financial Network Inc
    Tax assessed value
    $1,970,000

    16 Vistamar Dr, Laguna Niguel, CA 92677

    5beds
    2,755sqft
    Single Family Residence
    Built in 1988
    6,824 Square Feet Lot
    $1,993,700 Zestimate®
    $715/sqft
    $7,718 Estimated rent

    Home value

    $1,993,700

    $1.83M - $2.17M

    $7,718/mo

    Zestimate® history
    Loading
    Loading...

    Owner options

    List your home for rent

    $7,718/mo

    Rent Zestimate®

    Find your next renter with Zillow Rental Manager. Plus, with online applications, you can quickly screen prospective tenants – for free.

    Learn more

    $7,718/mo

    Rent Zestimate®

    Refinance and save

    $12,398/mo

    Est. payment

    Refinancing to a lower rate could help reduce your monthly payments and save thousands over the life of the loan.

    See today's rates

    $12,398/mo

    Est. payment

    Explore your selling options

    Work with a Zillow partner agent

    Leverage their expertise and Zillow's premium Showcase listings to get your home seen by more buyers.

    Get started

    List with your own agent

    Get your home in front of millions of buyers by listing it on Zillow.

    Learn how to do it

    Sell it yourself

    Take full control of how buyers see your home on Zillow by listing For Sale by Owner (FSBO).

    List your home

    What's special

    Outdoor gas fireplacePrivate backyard paradiseSerene fountainWelcoming courtyardCustom front gateOpen-concept designProfessionally landscaped garden
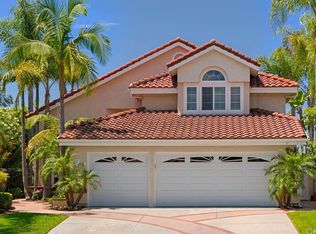
    A Stunning Resort-Style Retreat Awaits You! Step into the perfect blend of luxury and comfort in this beautifully upgraded 5-bedroom, 3-bathroom home, offering 2,670 sq ft of refined living space on an expansive 6,824 sq ft lot. From the moment you enter through the custom front gate into the welcoming courtyard, you'll feel the warmth, elegance, and charm that make this home truly special. Imagine unwinding in your private backyard paradise—an entertainer’s dream designed for year-round enjoyment. Take a refreshing dip in the 9-ft deep Pebble Tec saltwater pool and spa, heated by an energy-saving solar system. Cozy up by the outdoor gas fireplace, host unforgettable gatherings in multiple dining and seating areas, or simply relax in the professionally landscaped garden with a serene fountain. Four automated retractable awnings offer comfort and shade, ensuring every moment outside is pure bliss. Inside, the heart of the home is a thoughtfully remodeled custom kitchen (2015), where modern upgrades meet timeless appeal. The open-concept design makes every gathering effortless, creating an inviting atmosphere for family and friends to connect. Plus, the Sunrun solar system, transferred with the sale, helps keep electricity costs low, adding efficiency to this exceptional home. Located nearby you can find Chapparosa Park and scenic trails leading to Dana Point Harbor, this home is perfectly situated for those who love an active, coastal lifestyle. Whether you prefer biking, walking, or simply soaking in the beauty of Southern California, this is your chance to experience resort-style living every day. Conveniently located near amazing schools (elementary, middle and high school). Ready to make this dream home yours? It’s time to embrace the best of California living!

    Zillow last checked:

    Listing updated:

    Listed by:

    Claudette Milan DRE #01490788 949-637-3227,

    Re/Max First Class

    Bought with:

    Selene Hanna, DRE #02047923

    Alt Financial Network Inc

    Source: CRMLS,MLS#: OC25109746MLS LogoOriginating MLS: California Regional MLS

    Facts & features

    Interior

    Bedrooms & bathrooms
    • Bedrooms: 5
    • Bathrooms: 3
    • Full bathrooms: 3
    • Main level bathrooms: 1
    • Main level bedrooms: 1
    Rooms
    • Room types: Bonus Room, Bedroom, Family Room, Game Room, Great Room, Laundry, Other, Dining Room
    Bedroom
    • Features: Bedroom on Main Level
    Bathroom
    • Features: Bathroom Exhaust Fan, Bathtub, Closet, Dual Sinks, Enclosed Toilet, Full Bath on Main Level, Hollywood Bath, Linen Closet, Remodeled, Separate Shower
    Kitchen
    • Features: Built-in Trash/Recycling, Kitchen Island, Kitchen/Family Room Combo, Remodeled, Updated Kitchen
    Other
    • Features: Walk-In Closet(s)
    Heating
    • Forced Air
    Cooling
    • Central Air
    Appliances
    • Included: Built-In Range, Barbecue, Dishwasher, Disposal, Microwave, Refrigerator, Range Hood, Dryer, Washer
    • Laundry: Washer Hookup, Inside, Laundry Room
    Features
    • Breakfast Bar, Breakfast Area, Separate/Formal Dining Room, Eat-in Kitchen, Country Kitchen, Bedroom on Main Level, Walk-In Closet(s)
    • Windows: Blinds, Double Pane Windows, Drapes, Shutters
    • Has fireplace: Yes
    • Fireplace features: Family Room
    • Common walls with other units/homes: No Common Walls
    Interior area
    • Total interior livable area: 2,755 sqft

    Property

    Parking
    • Total spaces: 3
    • Parking features: Garage - Attached
    • Attached garage spaces: 3
    Features
    • Levels: Two
    • Stories: 2
    • Entry location: Front
    • Patio & porch: Enclosed, Front Porch, Porch
    • Exterior features: Awning(s), Barbecue, Lighting
    • Has private pool: Yes
    • Pool features: Fenced, Heated, In Ground, Pebble, Private, Solar Heat, Salt Water
    • Has spa: Yes
    • Spa features: Heated, In Ground, Private
    • Has view: Yes
    • View description: None
    Lot
    • Size: 6,824 Square Feet
    • Features: Landscaped
    Details
    • Additional structures: Shed(s), Storage
    • Parcel number: 64967119
    • Special conditions: Standard
    • Horse amenities: Riding Trail

    Construction

    Type & style
    • Home type: SingleFamily
    • Architectural style: Spanish
    • Property subtype: Single Family Residence
    Materials
    • Stucco
    • Roof: Tile
    Condition
    • Updated/Remodeled,Turnkey
    • New construction: No
    • Year built: 1988

    Utilities & green energy

    • Sewer: Public Sewer
    • Water: Private
    Green energy
    • Energy generation: Solar

    Community & HOA

    Community
    • Features: Biking, Hiking, Horse Trails, Park, Sidewalks
    • Subdivision: Westerlies (Lhw)
    HOA
    • Has HOA: Yes
    • Amenities included: Management
    • HOA fee: $117 monthly
    • HOA name: Laguna Heights
    • HOA phone: 800-232-7517
    Location
    • Region: Laguna Niguel

    Financial & listing details

    • Price per square foot: $715/sqft
    • Tax assessed value: $1,970,000
    • Date on market: 6/6/2025
    • Cumulative days on market: 1 day
    • Listing terms: Cash to New Loan
    • Inclusions: Clothed Washer and Clothes Dryer, free standing microwave
    • Road surface type: Paved

    Price history

    DateEventPrice
    7/21/2025Sold$1,970,000-1.5%$715/sqft
    Source: CRMLS #OC25109746 Report a problem
    7/11/2025Pending sale$2,000,000$726/sqft
    Source: CRMLS #OC25109746 Report a problem
    6/28/2025Contingent$2,000,000$726/sqft
    Source: CRMLS #OC25109746 Report a problem
    6/17/2025Listed for sale$2,000,000+110.5%$726/sqft
    Source: CRMLS #OC25109746 Report a problem
    9/18/2008Sold$950,000-11.7%$345/sqft
    Source: Public Record Report a problem
    7/31/2008Price change$1,075,876-6.5%$391/sqft
    Source: Prudential California #S537694 Report a problem
    6/28/2008Listed for sale$1,150,876+239.5%$418/sqft
    Source: Prudential California #S537694 Report a problem
    12/13/1996Sold$339,000$123/sqft
    Source: Public Record Report a problem

    Public tax history

    YearProperty taxesTax assessment
    2026-- $1,970,000 +61%
    2025$12,286 +1.7%$1,223,370 +2%
    2024$12,080 +2.2%$1,199,383 +2%
    2023$11,824 +11.4%$1,175,866 +11.4%
    2022$10,616 +2%$1,055,700 +2%
    2021$10,410 +6.6%$1,035,000 +6.6%
    2020$9,763 $970,688 +2%
    2019$9,763 +2%$951,655
    2018$9,570 0%$951,655
    2017$9,574 $951,655
    2016$9,574 0%$951,655 +1.5%
    2015$9,578 +3.5%$937,361 +2%
    2014$9,251 $919,000 +20.9%
    2013-- $760,000
    2012-- $760,000
    2011-- $760,000
    2010-- $760,000 -16.6%
    2009-- $911,000 +95.9%
    2008-- $465,066 +2%
    2007-- $455,948 +2%
    2006-- $447,008 +12.9%
    2005-- $396,099 +2%
    2004-- $388,333 +1.9%
    2003-- $381,216 +2%
    2002-- $373,742 +2%
    2001$4,230 +1.6%$366,414 +2%
    2000$4,165 $359,230
    Find assessor info on the county website

    Neighborhood: 92677

    Nearby schools

    GreatSchools rating
    Schools provided by the listing agent
    • Elementary: George White
    • Middle: Niguel Hills
    • High: Dana Hills

    Source: CRMLS. This data may not be complete. We recommend contacting the local school district to confirm school assignments for this home.

    Get a cash offer in 3 minutes
    Find out how much your home could sell for in as little as 3 minutes with a no-obligation cash offer.
    Estimated market value
    $1,993,700
    Get a cash offer in 3 minutes
    Find out how much your home could sell for in as little as 3 minutes with a no-obligation cash offer.
    Estimated market value
    $1,993,700