Skip main navigation
Sold
  • Price Unknown

    16 W 123rd Ter, Kansas City, MO 64145

    3beds
    2,316sqft
    Villa
    Built in 1989
    4,042 Square Feet Lot
    $380,100 Zestimate®
    $--/sqft
    $2,466 Estimated rent

    Home value

    $380,100

    $350,000 - $414,000

    $2,466/mo

    Zestimate® history
    Loading
    Loading...

    Owner options

    List your home for rent

    $2,466/mo

    Rent Zestimate®

    Find your next renter with Zillow Rental Manager. Plus, with online applications, you can quickly screen prospective tenants – for free.

    Learn more

    $2,466/mo

    Rent Zestimate®

    Refinance and save

    $293/mo

    Est. payment

    Refinancing to a lower rate could help reduce your monthly payments and save thousands over the life of the loan.

    See today's rates

    $293/mo

    Est. payment

    Explore your selling options

    Work with a Zillow partner agent

    Leverage their expertise and Zillow's premium Showcase listings to get your home seen by more buyers.

    Get started

    List with your own agent

    Get your home in front of millions of buyers by listing it on Zillow.

    Learn how to do it

    Sell it yourself

    Take full control of how buyers see your home on Zillow by listing For Sale by Owner (FSBO).

    List your home

    What's special

    Two generously sized bedroomsConvenient half bathWell-appointed kitchenCharming breakfast nookMain-level laundry roomSpacious walk-in closet
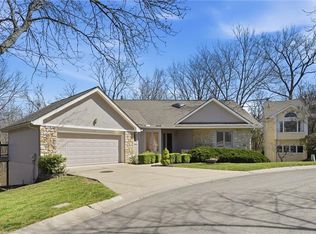
    Nestled in the highly desirable Timber Trace community, this beautifully maintained ranch villa offers an exceptional blend of style,comfort, and effortless living. Surrounded by mature trees and lush landscaping, the home provides a peaceful retreat with inviting indoor and outdoor living spaces. The thoughtfully designed main level features a well-appointed kitchen with a charming breakfast nook, an inviting great room anchored by a cozy fireplace, and a spacious dining area ideal for entertaining family and friends. A convenient half bath and main-level laundry room add everyday functionality. Just beyond the living area, step onto the private deck—perfect for morning coffee, outdoor dining, or evening grilling. The generous primary suite serves as a tranquil sanctuary, complete with a spacious walk-in closet and an en-suite bath featuring both a soaking tub and separate shower. The walkout lower level expands the home's living space with a large family room filled with natural light, two generously sized bedrooms, and a full bath—creating the perfect setting for guests, hobbies, or multi-generational living. Step outside to the secluded patio, where mature landscaping creates a private oasis for relaxing and enjoying the beauty of the outdoors. With lawn care and snow removal included, you'll enjoy more time to entertain, travel, or simply unwind. Ideally located near Blue Hills Country Club, shopping, dining, and everyday conveniences, this exceptional home combines timeless appeal with low-maintenance luxury. Property is being sold AS IS.

    Zillow last checked:

    Listing updated:

    Listed by:

    Susan Palmer 816-510-5840,

    ReeceNichols - Country Club Plaza

    Bought with:

    Tricia Wegner, 2005026269

    kc HOMEGIRLS & Associates

    Source: Heartland MLS as distributed by MLS GRID,MLS#: 2628436MLS Logo

    Facts & features

    Interior

    Bedrooms & bathrooms
    • Bedrooms: 3
    • Bathrooms: 3
    • Full bathrooms: 2
    • 1/2 bathrooms: 1
    Primary bedroom
    • Level: First
    • Area: 234 Square Feet
    • Dimensions: 18 x 13
    Bedroom 2
    • Level: Basement
    • Area: 110 Square Feet
    • Dimensions: 11 x 10
    Bedroom 3
    • Level: Basement
    • Area: 143 Square Feet
    • Dimensions: 13 x 11
    Dining room
    • Level: First
    • Area: 170 Square Feet
    • Dimensions: 17 x 10
    Great room
    • Level: First
    • Area: 255 Square Feet
    • Dimensions: 17 x 15
    Kitchen
    • Level: First
    • Area: 221 Square Feet
    • Dimensions: 17 x 13
    Laundry
    • Level: First
    Recreation room
    • Level: Basement
    • Area: 300 Square Feet
    • Dimensions: 20 x 15
    Heating
    • Forced Air
    Cooling
    • Electric
    Appliances
    • Included: Dishwasher, Disposal
    • Laundry: Main Level
    Features
    • Ceiling Fan(s), Vaulted Ceiling(s), Walk-In Closet(s)
    • Flooring: Carpet
    • Doors: Storm Door(s)
    • Basement: Basement BR,Daylight,Finished,Walk-Out Access
    • Number of fireplaces: 2
    • Fireplace features: Great Room, Recreation Room
    Interior area
    • Total structure area: 2,316
    • Total interior livable area: 2,316 sqft
    • Finished area above ground: 1,391
    • Finished area below ground: 925

    Property

    Parking
    • Total spaces: 2
    • Parking features: Attached, Garage Door Opener, Garage Faces Front
    • Attached garage spaces: 2
    Features
    • Patio & porch: Deck
    • Spa features: Bath
    Lot
    • Size: 4,042 Square Feet
    • Features: Cul-De-Sac
    Details
    • Parcel number: 65820045500000000

    Construction

    Type & style
    • Home type: SingleFamily
    • Architectural style: Traditional
    • Property subtype: Villa
    Materials
    • Stone Veneer, Wood Siding
    • Roof: Composition
    Condition
    • Year built: 1989

    Utilities & green energy

    • Sewer: Public Sewer
    • Water: Public

    Community & HOA

    Community
    • Security: Smoke Detector(s)
    • Subdivision: Timber Trace
    HOA
    • Has HOA: Yes
    • Services included: Maintenance Grounds, Snow Removal, Trash
    • HOA fee: $293 monthly
    Location
    • Region: Kansas City

    Financial & listing details

    • Tax assessed value: $380,920
    • Annual tax amount: $5,344
    • Date on market: 7/22/2026
    • Listing terms: Cash,Conventional
    • Ownership: Private

    Price history

    DateEventPrice
    8/6/2026Sold--
    Source: Heartland MLS as distributed by MLS GRID #2628436 Report a problem
    7/25/2026Contingent$380,000$164/sqft
    Source: Heartland MLS as distributed by MLS GRID #2628436 Report a problem
    7/22/2026Listed for sale$380,000+111.2%$164/sqft
    Source: Heartland MLS as distributed by MLS GRID #2628436 Report a problem
    11/12/2013Sold--
    Source: Heartland MLS as distributed by MLS GRID #1846566 Report a problem
    10/30/2013Pending sale$179,900$78/sqft
    Source: Keller Williams Realty Partners, Inc #1846566 Report a problem
    10/17/2013Price change$179,900-2.7%$78/sqft
    Source: Keller Williams Realty Partners, Inc #1846566 Report a problem
    9/24/2013Price change$184,900-7.5%$80/sqft
    Source: Keller Williams Realty Partners, Inc #1846566 Report a problem
    8/20/2013Listed for sale$199,900$86/sqft
    Source: Keller Williams Realty Partners, Inc #1846566 Report a problem

    Public tax history

    YearProperty taxesTax assessment
    2025$5,344 +0.1%$72,375 +15%
    2024$5,342 +1.8%$62,936
    2023$5,246 +3%$62,936 +11.2%
    2022$5,091 +0%$56,620
    2021$5,090 +21.4%$56,620 +14.8%
    2020$4,193 +4.8%$49,320
    2019$4,000 $49,320 +14.9%
    2018$4,000 +5.3%$42,925
    2017$3,799 +13.5%$42,925 +10.7%
    2016$3,347 +0.1%$38,760 +2%
    2014$3,344 -2.2%$38,000
    2013$3,418 -6.1%$38,000 -6.7%
    2012$3,641 +0.1%$40,712
    2011$3,638 +1.9%$40,712
    2010$3,569 -2.9%$40,712
    2009$3,675 +2.1%$40,712 -5%
    2008$3,599 -0.7%$42,855
    2007$3,623 +0%$42,855
    2006$3,622 +16.6%$42,855
    2005$3,107 +4.2%$42,855 +15%
    2004$2,983 -3.9%$37,265
    2003$3,105 +0.2%$37,265
    2002$3,098 +6.1%$37,265
    2001$2,919 $37,265
    Find assessor info on the county website

    Neighborhood: Blue Hills Estates

    Nearby schools

    GreatSchools rating
    Get a cash offer in 3 minutes
    Find out how much your home could sell for in as little as 3 minutes with a no-obligation cash offer.
    Estimated market value
    $380,100
    Get a cash offer in 3 minutes
    Find out how much your home could sell for in as little as 3 minutes with a no-obligation cash offer.
    Estimated market value
    $380,100