Skip main navigation
Off market
  • $2,570,800

    16 W 131st St, New York, NY 10037

    6beds
    4,000sqft
    Other/See Remarks
    Built in 1910
    -- sqft lot
    $2,570,800 Zestimate®
    $643/sqft
    $4,335 Estimated rent

    Home value

    $2,570,800

    $2.21M - $2.96M

    $4,335/mo

    Zestimate® history
    Loading
    Loading...

    Owner options

    List your home for rent

    $4,335/mo

    Rent Zestimate®

    Find your next renter with Zillow Rental Manager. Plus, with online applications, you can quickly screen prospective tenants – for free.

    Learn more

    $4,335/mo

    Rent Zestimate®

    Refinance and save

    $15,700/mo

    Est. payment

    Refinancing to a lower rate could help reduce your monthly payments and save thousands over the life of the loan.

    See today's rates

    $15,700/mo

    Est. payment

    Explore your selling options

    Work with a Zillow partner agent

    Leverage their expertise and Zillow's premium Showcase listings to get your home seen by more buyers.

    Get started

    List with your own agent

    Get your home in front of millions of buyers by listing it on Zillow.

    Learn how to do it

    Sell it yourself

    Take full control of how buyers see your home on Zillow by listing For Sale by Owner (FSBO).

    List your home

    What's special

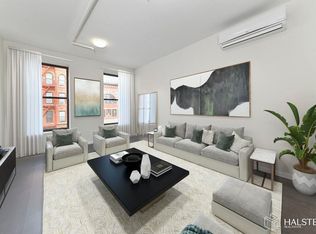
    *3D VR Walkthrough, Virtual Facetime/Zoom Tours, and Video Walkthrough available - please contact listing agents directly.* Stunning original details and modern updates meld seamlessly in this beautiful Harlem two-family brownstone perfect for investors or homebuyers seeking additional rental income thanks to a lavish four-bedroom, four-bathroom owner's triplex and a lovely one-bedroom, one-and-a-half bathroom garden duplex The owner's unit begins on the parlor level, where a pier mirror, original wainscoting and an ornate staircase nod to the grandeur of a bygone era. Two fireplaces with carved mantelpieces run along the living and dining areas paved in new hardwood floors and topped by tall ceilings and recessed lighting. A smart under-stair closet adds convenient storage. The rear of this level is devoted to an impeccable eat-in chef's kitchen surrounded by a third fireplace and leafy backyard views. Top-notch appliances make cooking and cleanup a breeze, while the rear deck makes al fresco dining irresistible. Below, the private yard is perfect for lounging and play. On the second floor, a rear-facing bedroom suite boasts three large closets and an en suite bathroom with swaths of stone tile, a soaking tub, and double vanity. The front bedroom offers two closets and easy access to the full guest bathroom. On the skylit top floor, a front suite with a private bathroom and a fourth bedroom are joined by another hall bath, large vented laundry closet and extra storage. Both front bedrooms feature fireplaces, and each bathroom offers a unique tile program and sleek modern fixtures. The rental duplex includes premium fixtures and finishes throughout. The garden level offers a large living room and open chef's kitchen, a full bath and a rear bedroom. The expansive cellar floor includes a powder room and a flexible rec room space. This stellar gut renovation, overseen by one of Harlem's most respected firms, includes all-new windows, upgraded electrical and plumbing, new walls and fresh paint. In this beautiful Central Harlem location, you're surrounded by gorgeous brownstones and stunning parks on all sides, including Marcus Garvey Park, St. Nicholas Park and Harlem River Park. The renowned Harlem dining and nightlife scene blankets the nearby blocks, and the great shops of 125th Street, including Whole Foods, are at your disposal. Head to the Eastside, Westside or Downtown with ease, thanks to 2/3, 4/5/6, A/C and B/D trains all within nearby.

    This property is off market, which means it's not currently listed for sale or rent on Zillow. This may be different from what's available on other websites or public sources.
    Facts & features

    Interior

    Bedrooms & bathrooms
    • Bedrooms: 6
    • Bathrooms: 5
    • Full bathrooms: 5
    Heating
    • Electric, Gas
    Cooling
    • Central
    Appliances
    • Included: Dishwasher, Dryer, Washer
    Features
    • Walk-In Closet(s), Eat-in Kitchen, Hardwood Floors As Seen, 1st Fl Master Bedroom, 1st Floor Bedrm, Storage, Formal Dining Room
    • Flooring: Hardwood
    • Basement: Unfinished, Full
    • Has fireplace: Yes
    Interior area
    • Structure area source: Municipality
    • Total interior livable area: 4,000 sqft

    Property

    Features
    • Patio & porch: Patio
    • Exterior features: Stone, Brick
    • Fencing: Fenced
    Lot
    • Size: 1,271 sqft
    • Features: Level
    • Land development status: Actual
    Details
    • Parcel number: 017280146
    • Special conditions: Real Estate Owned

    Construction

    Type & style
    • Home type: MultiFamily
    • Architectural style: Other/See Remarks
    • Property subtype: Other/See Remarks
    Condition
    • Actual
    • Year built: 1910
    • Major remodel year: 1988

    Utilities & green energy

    • Sewer: Municipal
    • Water: Municipal

    Community & neighborhood

    Location
    • Region: New York

    Other

    Other facts
    • FireplaceYN: true
    • Heating: Electric, Gas, Radiator
    • Basement: Unfinished, Full
    • ExteriorFeatures: Deck, Patio, Fenced Yard, Storage, Porch
    • HeatingYN: true
    • NumberOfUnitsTotal: 2
    • Flooring: Hardwood
    • PatioAndPorchFeatures: Patio
    • ConstructionMaterials: Stone, Brick
    • Fencing: Fenced
    • LotFeatures: Level
    • ElevationUnits: Feet
    • FarmLandAreaUnits: Square Feet
    • FoundationDetails: Stone
    • SeniorCommunityYN: 0
    • Skirt: Stone
    • BuildingAreaSource: Municipality
    • LivingAreaSource: Municipality
    • LotDimensionsSource: Municipality
    • LotSizeSource: Municipality
    • ParkingFeatures: Street Parking
    • ArchitecturalStyle: Other/See Remarks
    • YearBuiltDetails: 1910
    • YearBuiltEffective: 1988
    • SpecialListingConditions: Real Estate Owned
    • RoadSurfaceType: Public
    • BuildingFeatures: Patio, Storage, Porch
    • CommunityFeatures: Close to Park, Close to Railroad, Close to Shops
    • DevelopmentStatus: Actual
    • PropertyCondition: Actual
    • PropertySubType: Other/See Remarks
    • InteriorFeatures: Walk-In Closet(s), Eat-in Kitchen, Hardwood Floors As Seen, 1st Fl Master Bedroom, 1st Floor Bedrm, Storage, Formal Dining Room
    • Sewer: Municipal
    • WaterSource: Municipal
    • MlsStatus: Active
    • Road surface type: Public

    Price history

    DateEventPrice
    3/11/2021Sold$2,545,625-7.4%$636/sqft
    Source: Public Record Report a problem
    1/8/2021Pending sale$2,750,000$688/sqft
    Source: Compass Report a problem
    1/8/2021Listed for sale$2,750,000$688/sqft
    Source: Compass Report a problem
    1/8/2021Pending sale$2,750,000$688/sqft
    Source: Compass Report a problem
    12/14/2020Price change$2,750,000-3.5%$688/sqft
    Source: Compass Report a problem
    10/26/2020Price change$2,850,000-4.8%$713/sqft
    Source: Compass Report a problem
    9/8/2020Listed for sale$2,995,000+137.7%$749/sqft
    Source: Compass Report a problem
    12/16/2019Sold$1,260,000+0.4%$315/sqft
    Source: OneKey® MLS as distributed by MLS GRID #H4963366 Report a problem
    10/18/2019Price change$1,255,500-10%$314/sqft
    Source: Vylla Home #4963366 Report a problem
    10/3/2019Listed for sale$1,395,000-10%$349/sqft
    Source: Vylla Home #4963366 Report a problem
    8/21/2019Listing removed$1,550,000$388/sqft
    Source: Vylla Homes Inc Report a problem
    6/21/2019Listed for sale$1,550,000-5.4%$388/sqft
    Source: Carrington Real Estate Services Report a problem
    6/17/2019Sold$1,638,905$410/sqft
    Source: Public Record Report a problem
    3/6/2019Sold$1,638,905-3.6%$410/sqft
    Source: StreetEasy #S1215086 Report a problem
    3/11/2017Pending sale$1,700,000$425/sqft
    Source: Douglas Elliman #2359969 Report a problem
    11/24/2016Listed for sale$1,700,000-8.1%$425/sqft
    Source: Douglas Elliman #2359969 Report a problem
    9/22/2016Listing removed$1,850,000$463/sqft
    Source: Douglas Elliman #2359969 Report a problem
    3/12/2016Price change$1,850,000-2.6%$463/sqft
    Source: Douglas Elliman #2359969 Report a problem
    10/15/2015Price change$1,900,000+11.8%$475/sqft
    Source: Exit Realty Landmark #214506 Report a problem
    12/3/2014Listed for sale$1,700,000+2.1%$425/sqft
    Source: Exit Realty Landmark #12136 Report a problem
    9/21/2006Sold$1,664,650+184.6%$416/sqft
    Source: Public Record Report a problem
    11/18/2003Sold$585,000$146/sqft
    Source: Public Record Report a problem

    Public tax history

    YearProperty taxesTax assessment
    2025$14,787 +5.2%$140,760 +7%
    2024$14,056 -1.1%$131,580 +11.1%
    2023$14,213 $118,440 -2.9%
    2022-- $122,040 -5.4%
    2021-- $129,000 -12.2%
    2020-- $146,940 +22.5%
    2019$12,345 +1.2%$119,940 +105.7%
    2018$12,200 +4.2%$58,320 +1.5%
    2017$11,710 +10.5%$57,445 +6%
    2016$10,597 $54,194 +6%
    2015$10,597 +67.8%$51,127 +5.2%
    2014$6,316 $48,600
    2013-- $48,600 +1.5%
    2012-- $47,871 +6%
    2011-- $45,162 +6%
    2010-- $42,606 +5.2%
    2009-- $40,500 -4.2%
    2008-- $42,286 +6%
    2007-- $39,893 +6%
    2006-- $37,635 +6%
    2005-- $35,505 +21.4%
    2004-- $29,250 +7.2%
    2003-- $27,285 +8%
    2002-- $25,265 +4%
    2001-- $24,300 +8%
    2000-- $22,500

    Find assessor info on the county website

    Neighborhood: Harlem

    Nearby schools

    GreatSchools rating
    Schools provided by the listing agent
    • Elementary: City of New York
    • Middle: City of New York
    • High: City of New York
    • District: City of New York

    Source: The MLS. This data may not be complete. We recommend contacting the local school district to confirm school assignments for this home.