Skip main navigation
Off market
  • $1,205,500

    16 W 16th St APT 9RS, New York, NY 10011

    1beds
    1,000sqft
    Cooperative
    Built in 1964
    -- sqft lot
    $1,205,500 Zestimate®
    $1,206/sqft
    $6,358 Estimated rent

    Home value

    $1,205,500

    $1.11M - $1.30M

    $6,358/mo

    Zestimate® history
    Loading
    Loading...

    Owner options

    List your home for rent

    $6,358/mo

    Rent Zestimate®

    Find your next renter with Zillow Rental Manager. Plus, with online applications, you can quickly screen prospective tenants – for free.

    Learn more

    $6,358/mo

    Rent Zestimate®

    Refinance and save

    $7,835/mo

    Est. payment

    Refinancing to a lower rate could help reduce your monthly payments and save thousands over the life of the loan.

    See today's rates

    $7,835/mo

    Est. payment

    Explore your selling options

    Work with a Zillow partner agent

    Leverage their expertise and Zillow's premium Showcase listings to get your home seen by more buyers.

    Get started

    List with your own agent

    Get your home in front of millions of buyers by listing it on Zillow.

    Learn how to do it

    Sell it yourself

    Take full control of how buyers see your home on Zillow by listing For Sale by Owner (FSBO).

    List your home

    What's special

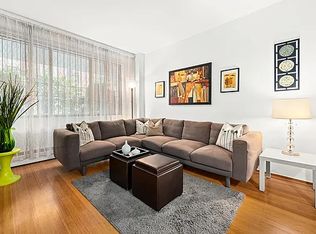
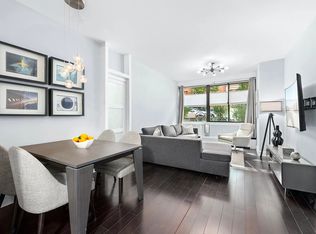
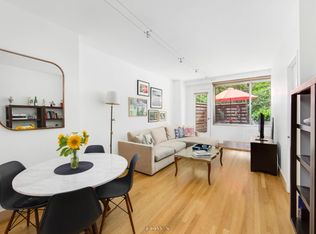
    Welcome to this rarely available oversized one bedroom with PRIVATE OUTDOOR TERRACE, a dining area that can easily be converted to a GUEST BEDROOM, and monthly maintenance of only $1,428/mo! This meticulously designed home underwent a complete gut renovation with highlights including all new hardwood floors, custom kitchen and bathroom, new electrical and plumbing, and a HUGE walk-in closet. The oversized entry foyer is so big that it's currently configured as a home office. The foyer also features a huge coat and utility closet. The expansive living area is bright, open, airy, and is perfect for entertaining or just kicking back and grabbing a book from the custom built-in bookcase. The room features a full wall of south-facing windows, allowing for natural light to pour in throughout the day. The open kitchen is ideal for the home chef and equipped with Meile, GE, and Liebherr appliances along with stone countertops. There is a ton of cabinet space as well for additional storage. Directly off the kitchen, you have your dining area which can be transformed into a legal second bedroom that other apartments in the building have done. To have this kind of flexibility is a rarity coupled with the fact you have one of the biggest private terraces in the building - spanning 17 ft long and 6t wide. The primary bedroom can easily fit a king and another home office if you need it. The walk-in closet has been custom-built for a fashionista and can house any wardrobe and shoe collection. The bathroom features custom white and grey tiling, waterworks tub, and sink along with TWO Robern medicine cabinets, each integrated with electrical outlets. And if that wasn't good enough...Chelsea Lane is currently undergoing a complete renovation to the hallways, apartment doors, and elevator banks with NO ASSESSMENT whatsoever!!! The work is well underway and is set to be complete before the end of this year. This financially strong building is considered to be one of the city's most desired luxury cooperatives. Conveniently located just blocks from Union Square and right off Fifth Avenue. Enjoy it all in the heart of Flatiron, centrally located near all mass transit (4,5,6,N,R,Q,L,W,F,V,1,2,3, & PATH trains). Building policies include: * Parents buying for "working children" allowed * Pets allowed * Pieds-a-terre are allowed * Guarantors are allowed. * Sublet policy: 2 years of residency required. After two years can sublet for up to a total of 5 years, does not have to be consecutive. * Laundry system is controlled via cell phone with automatic notification when the washer and dryer cycle is finished.

    This property is off market, which means it's not currently listed for sale or rent on Zillow. This may be different from what's available on other websites or public sources.
    Facts & features

    Interior

    Bedrooms & bathrooms
    • Bedrooms: 1
    • Bathrooms: 1
    • Full bathrooms: 1
    Appliances
    • Included: Dishwasher
    Features
    • Elevator, Chefs Kitchen
    • Windows: Oversized Windows
    • Basement: See Remarks
    Interior area
    • Total interior livable area: 1,000 sqft

    Property

    Features
    • Patio & porch: Terrace
    Details
    • Parcel number: 00817002910786519RS

    Construction

    Type & style
    • Home type: Cooperative
    • Architectural style: High Rise
    Condition
    • Year built: 1964

    Utilities & green energy

    • Sewer: Other
    • Water: See Remarks

    Community & HOA

    Community
    • Features: Doorman
    HOA
    • Has HOA: Yes
    • Amenities included: Doorman
    • HOA fee: $1,428 monthly
    Location
    • Region: New York

    Financial & listing details

    • Price per square foot: $1,206/sqft

    Price history

    DateEventPrice
    3/3/2021Sold$1,260,000-6.7%$1,260/sqft
    Source: Public Record Report a problem
    10/27/2020Listing removed$1,350,000$1,350/sqft
    Source: Compass Report a problem
    10/12/2020Price change$1,350,000+0.4%$1,350/sqft
    Source: Compass Report a problem
    8/12/2020Price change$1,345,000-4.3%$1,345/sqft
    Source: Compass Report a problem
    6/22/2020Price change$1,405,000-7.9%$1,405/sqft
    Source: Compass Report a problem
    1/30/2020Price change$1,525,000-1.3%$1,525/sqft
    Source: Compass Report a problem
    1/15/2020Price change$1,545,000-3.1%$1,545/sqft
    Source: Compass Report a problem
    10/31/2019Listed for sale$1,595,000+145.4%$1,595/sqft
    Source: Compass Report a problem
    11/21/2009Sold$650,000$650/sqft
    Source: Public Record Report a problem

    Public tax history

    YearProperty taxesTax assessment
    2010-- --
    2009-- --
    Find assessor info on the county website

    Neighborhood: Flatiron District

    Nearby schools

    GreatSchools rating