Luxury Two-Bedroom Rental with Home Office and Bryant Park Views at The Bryant
Experience exceptional luxury living high above Bryant Park at The Bryant, 16 West 40th Street, an architecturally significant condominium designed by renowned Pritzker Prize-winning architect Sir David Chipperfield.
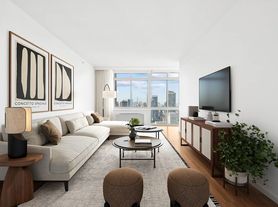
This distinctive, floor-through residence offers approximately 1,882 square feet (175 square meters) of beautifully designed interior space, featuring two bedrooms, a windowed home office, two-and-a-half bathrooms, and three exposures. With 22 floor-to-ceiling windows, the home is filled with natural light and showcases breathtaking views of Bryant Park, the Empire State Building, and the Midtown Manhattan skyline.
Unlike other residences in the building, this home features custom-crafted millwork, upgraded closets, designer lighting, and thoughtful enhancements that create a sophisticated, one-of-a-kind interior with an exceptional flow. Vitrocsa sliding glass doors open onto Juliet balconies, creating a seamless connection between the interior and the surrounding cityscape.
The Bryant's signature terrazzo exterior continues into the residence, framing the elegant heated oak herringbone floors and reinforcing the building's refined, modern aesthetic.
The open chef's kitchen is equipped with premium Gaggenau appliances, including a cooktop with a fully vented hood, oven, speed oven, dishwasher, and refrigerator/freezer. Designed for both everyday living and entertaining, the kitchen integrates effortlessly with the spacious living and dining areas.
The primary bedroom enjoys direct views of the Empire State Building and includes a luxurious five-fixture en-suite bathroom clad in Statuarietto marble. The spa-like bathroom features a double vanity and wet room with a rain shower enclosed by custom Bendheim glass doors. The secondary bathroom and powder room are also finished with elegant marble details.
Additional residence features include:
Custom window treatments
Mounted television
Sliding glass doors and Juliet balconies
Upgraded closets and storage
Custom millwork
Designer light fixtures
Heated oak herringbone floors
Floor-to-ceiling windows
Windowed home office
Residents of The Bryant at 16 West 40th Street enjoy a private, 24-hour attended lobby, a state-of-the-art fitness center with sauna, and access to the exclusive Terrace Club, featuring a fireplace, bar, and direct views over Bryant Park.
A la carte hotel-style services, including housekeeping and room service, are also available, offering the convenience and comfort of a luxury hotel within a private Midtown Manhattan residence.
Ideally positioned across from Bryant Park and moments from Fifth Avenue, Grand Central Terminal, the New York Public Library, world-class dining, shopping, transportation, and cultural destinations, this exceptional home presents a rare opportunity to rent a spacious, architect-designed residence in the heart of Manhattan.
Apartment for rent
$17,400/moFees may apply
16 W 40th St, APT 27B, New York, NY 10018
2beds
1,882sqft
Price may not include required fees and charges. Learn more|
Apartment
Available Tue Sep 1 2026
Cats, dogs OK
Air conditioner, central air
In unit laundry
Deck parking
Central
What's special
Floor-to-ceiling windowsThree exposuresPremium gaggenau appliancesFilled with natural lightRefined modern aestheticSignature terrazzo exteriorDesigner lighting
- 6 days |
- -- |
- -- |
Zillow last checked:
Listing updated:
Travel times

Let’s turn your rent into credit progress
Build credit history with every on-time payment and get credit for the payment you’re already making.
Facts & features
Interior
Bedrooms & bathrooms
- Bedrooms: 2
- Bathrooms: 3
- Full bathrooms: 2
- 1/2 bathrooms: 1
Heating
- Central
Cooling
- Air Conditioner, Central Air
Appliances
- Included: Dishwasher, dryer, washer
- Laundry: In Unit
Features
- Elevator, Storage
- Flooring: Hardwood
Interior area
- Total interior livable area: 1,882 sqft
Property
Parking
- Parking features: Deck, Storage
- Details: Contact manager
Features
- Patio & porch: Deck, Patio
- Exterior features: Balcony, Storage
- Has view: Yes
- View description: City View, Park View, Skyline View
Details
- Additional structures: Storage
- Parcel number: 008411048
Construction
Type & style
- Home type: Apartment
- Property subtype: Apartment
Building
Management
- Pets allowed: Yes
Community & HOA
Community
- Features: Fitness Center, Gated, Park
HOA
- Amenities included: Concierge, Fitness Center, Park, Roof Deck, Storage
Location
- Region: New York
Financial & listing details
- Lease term: Contact For Details
Price history
| Date | Event | Price |
|---|---|---|
| 7/21/2026 | Listed for rent | $17,400+2.4%$9/sqft |
Source: Zillow Rentals Report a problem | ||
| 7/9/2025 | Listing removed | $17,000$9/sqft |
Source: Zillow Rentals Report a problem | ||
| 6/10/2025 | Listing removed | $5,999,000$3,188/sqft |
Source: StreetEasy #S1760458 Report a problem | ||
| 5/19/2025 | Price change | $17,000-15%$9/sqft |
Source: Zillow Rentals Report a problem | ||
| 3/19/2025 | Listed for sale | $5,999,000+25%$3,188/sqft |
Source: StreetEasy #S1760458 Report a problem | ||
| 3/13/2025 | Listed for rent | $20,000$11/sqft |
Source: Zillow Rentals Report a problem | ||
| 1/13/2020 | Sold | $4,800,000-11.8%$2,550/sqft |
Source: Public Record Report a problem | ||
| 9/12/2019 | Listing removed | $5,440,000$2,891/sqft |
Source: Corcoran #5702873 Report a problem | ||
| 8/8/2019 | Listed for sale | $5,440,000$2,891/sqft |
Source: Corcoran #5702873 Report a problem | ||
Neighborhood: Midtown South
Nearby schools
GreatSchools rating
- 6/10P.S. 51 Elias HoweGrades: PK-5Distance: 0.9 mi
- 4/10Middle 297Grades: 6-8Distance: 1.9 mi
- 8/10Repertory Company High School for Theatre ArtsGrades: 9-12Distance: 0.3 mi
Nearby apartments for rent
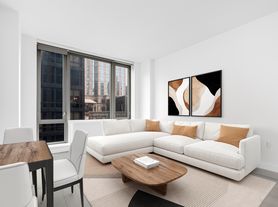


Similar homes for rent



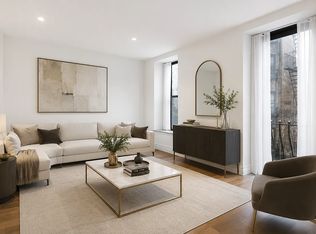
There are 2 available units in this apartment building