Skip main navigation
Off market
  • $436,400

    16 W 5th St, Lansdale, PA 19446

    5beds
    1,976sqft
    SingleFamily
    Built in 1920
    4,791 Square Feet Lot
    $436,400 Zestimate®
    $221/sqft
    $2,973 Estimated rent

    Home value

    $436,400

    $415,000 - $458,000

    $2,973/mo

    Zestimate® history
    Loading
    Loading...

    Owner options

    List your home for rent

    $2,973/mo

    Rent Zestimate®

    Find your next renter with Zillow Rental Manager. Plus, with online applications, you can quickly screen prospective tenants – for free.

    Learn more

    $2,973/mo

    Rent Zestimate®

    Refinance and save

    $2,826/mo

    Est. payment

    Refinancing to a lower rate could help reduce your monthly payments and save thousands over the life of the loan.

    See today's rates

    $2,826/mo

    Est. payment

    Explore your selling options

    Work with a Zillow partner agent

    Leverage their expertise and Zillow's premium Showcase listings to get your home seen by more buyers.

    Get started

    List with your own agent

    Get your home in front of millions of buyers by listing it on Zillow.

    Learn how to do it

    Sell it yourself

    Take full control of how buyers see your home on Zillow by listing For Sale by Owner (FSBO).

    List your home

    What's special

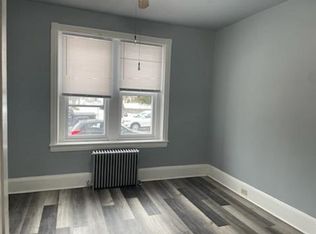
    Welcome to this well maintained 5-bedroom,1 possible 2 full bath Lansdale borough twin. As you approach the walkway to this well-kept home you will first notice the alluring shrub lined porch. What a great spot to sit back and relax with a cool summer drink. Upon entering the front door into the living room, you will see the open floor plan and the glistening wood floors that flow from the living room into the formal dining room. This room offers a beautiful bay window, wainscoting, crown molding, and a ceiling fan. From the dining room you enter the large eat-in kitchen with slate flooring, breadboard walls, crown molding, stainless steel appliances, pantry, stone back splash, ceiling fan, and high-hat lighting. Adjacent to the kitchen is a large pantry, with a hallway to a side exit, the powder room and an open closet. Enclosed in the bottom of the closet is a tub so the powder room could possible be opened into a full bath. This completes the first floor and now onto the second floor that features a carpeted main bedroom with ceiling fan, closet and a door to the full bath. Next to the main bedroom is the full bath with double sinks and a tiled tub with shower. Adjacent to the full bath is the 2nd bedroom with a beautiful bay window, carpet flooring and a ceiling fan. Next to the 2nd bedroom is the 3rd carpeted bedroom with a ceiling fan and closet. Now up to the 3rd floor and 4th bedroom with a skylight, updated windows, carpet, closet and elect baseboard heat. Contiguous to the 4th bedroom is the 5th bedroom with electric baseboard heat, updated window, closet and skylight. Moreover, additional features for this home include a full basement with an outside exit, an updated 2015 gas heater + 2016 hot water heater, fenced back yard and a heated garage with 220 v electric. What a great workspace for the car or motorcycle enthusiast.

    This property is off market, which means it's not currently listed for sale or rent on Zillow. This may be different from what's available on other websites or public sources.

    Facts & features

    Interior

    Bedrooms & bathrooms
    • Bedrooms: 5
    • Bathrooms: 2
    • Full bathrooms: 1
    • 1/2 bathrooms: 1
    Heating
    • Other, Gas
    Cooling
    • Wall
    Appliances
    • Included: Dishwasher, Range / Oven
    Features
    • Flooring: Carpet, Linoleum / Vinyl
    • Has fireplace: No
    Interior area
    • Total interior livable area: 1,976 sqft

    Property

    Parking
    • Total spaces: 1
    • Parking features: Garage - Attached
    Features
    • Exterior features: Stucco, Brick
    Lot
    • Size: 4,791 sqft
    Details
    • Parcel number: 110005280001

    Construction

    Type & style
    • Home type: SingleFamily
    Materials
    • Roof: Other
    Condition
    • Year built: 1920

    Community & neighborhood

    Location
    • Region: Lansdale

    Price history

    DateEventPrice
    3/31/2022Sold$350,000+6.1%$177/sqft
    Source: Bright MLS #PAMC2005564 Report a problem
    9/10/2021Pending sale$330,000$167/sqft
    Source: RE/MAX International #PAMC2005564 Report a problem
    9/3/2021Listed for sale$330,000+47.2%$167/sqft
    Source: RE/MAX International #PAMC2005564 Report a problem
    6/23/2014Sold$224,250-2.5%$113/sqft
    Source: Public Record Report a problem
    4/19/2014Listed for sale$229,900+2.6%$116/sqft
    Source: Gerald W. Snyder & Associates #6373319 Report a problem
    9/18/2013Listing removed$224,000$113/sqft
    Source: Gerald W. Snyder & Associates #6232108 Report a problem
    9/2/2013Price change$224,000-2.2%$113/sqft
    Source: Gerald W. Snyder & Associates #6232108 Report a problem
    8/8/2013Price change$229,000-2.1%$116/sqft
    Source: Gerald W. Snyder & Associates #6232108 Report a problem
    6/29/2013Price change$234,000-2.1%$118/sqft
    Source: Gerald W. Snyder & Associates #6232108 Report a problem
    6/11/2013Listed for sale$239,000$121/sqft
    Source: Gerald W. Snyder & Associates #6232108 Report a problem

    Public tax history

    YearProperty taxesTax assessment
    2025$4,725 +4.6%$108,890
    2024$4,519 $108,890
    2023$4,519 +8.9%$108,890
    2022$4,149 +4.3%$108,890
    2021$3,978 +2.3%$108,890
    2020$3,887 +2.4%$108,890
    2019$3,796 +5.6%$108,890
    2018$3,595 +2.7%$108,890
    2017$3,501 +1.8%$108,890
    2016$3,439 +5.9%$108,890
    2015$3,248 +1.6%$108,890
    2014$3,196 +1.3%$108,890
    2013$3,155 +1.3%$108,890
    2012$3,115 +7%$108,890
    2011$2,911 +2.4%$108,890
    2010$2,844 +3.2%$108,890
    2009$2,757 +7.9%$108,890
    2008$2,554 +2.6%--
    2007$2,489 +3%--
    2006$2,416 +2.5%--
    2005$2,356 +3.7%--
    2004$2,271 --
    2003$2,271 --
    2002$2,271 +9.4%--
    2000$2,076 +1.4%--
    1999$2,048 --

    Find assessor info on the county website

    Neighborhood: 19446

    Nearby schools

    GreatSchools rating
    Schools provided by the listing agent
    • District: N Penn

    Source: The MLS. This data may not be complete. We recommend contacting the local school district to confirm school assignments for this home.

    Get a cash offer in 3 minutes
    Find out how much your home could sell for in as little as 3 minutes with a no-obligation cash offer.
    Estimated market value
    $436,400
    Get a cash offer in 3 minutes
    Find out how much your home could sell for in as little as 3 minutes with a no-obligation cash offer.
    Estimated market value
    $436,400