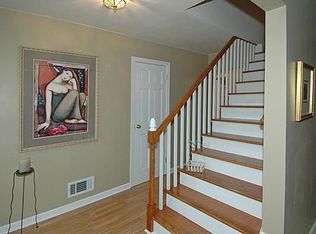
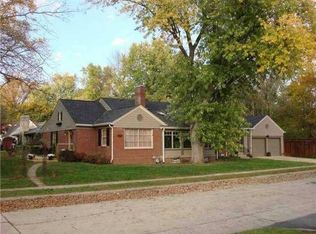
Bright sun roomRemodelled primary bathNew furnaceBack patio and landscapingWell appointed kitchenCherry cabinetsStainless and black appliances
This is the cream puff you've been waiting for! Great northside location - just a short distance to Broad Ripple, Meridian-Kessler, Butler U., the Canal Towpath, restaurants, shopping and downtown. You'll fall in love with this 3 bedroom, 2 bath Cape Cod with many updates and improvements including: newer cement fiber board siding, new roof (1 year), replaced sewer line, installed a backflow valve, re-modelled primary bath, installed back patio & landscaping, new furnace, and new water heater just for starters. And, the property is no longer in a flood zone, so flood insurance is not required. You'll enjoy cozy evenings around the living room fireplace and casual gatherings in the bright sun room. The well appointed kitchen offers cherry cabinets, stainless & black appliances and tile floor.The primary suite upstairs is a retreat all of your own with lots of storage and a walk-in closet. The remodelled primary bath includes a double walk-in shower. Plus, there are 2 additional bedrooms and a full bath on the main level. The newer back patio, overlooking a huge back yard, offers privacy and is a quiet refuge for relaxing or entertaining. Hurry and schedule your private viewing before it's too late!
73 days
|
55
|
1
|
Zillow last checked:
Listing updated:
Listed by:
Michael Fisher317-590-5573,
Carpenter, REALTORS®,
David Meador317-716-6092,
Carpenter, REALTORS®
Source: MIBOR as distributed by MLS GRID,MLS#: 22098738
Facts & features
Interior
Bedrooms & bathrooms
Bedrooms: 3
Bathrooms: 2
Full bathrooms: 2
Main level bathrooms: 1
Main level bedrooms: 2
Primary bedroom
Level: Upper
Area: 288 Square Feet
Dimensions: 24x12
Bedroom 2
Level: Main
Area: 132 Square Feet
Dimensions: 12x11
Bedroom 3
Level: Main
Area: 132 Square Feet
Dimensions: 12x11
Dining room
Level: Main
Area: 120 Square Feet
Dimensions: 15x08
Kitchen
Features: Tile-Ceramic
Level: Main
Area: 220 Square Feet
Dimensions: 22x10
Laundry
Level: Basement
Area: 345 Square Feet
Dimensions: 23x15
Living room
Level: Main
Area: 270 Square Feet
Dimensions: 18x15
Play room
Level: Basement
Area: 435 Square Feet
Dimensions: 29x15
Sun room
Features: Tile-Ceramic
Level: Main
Area: 204 Square Feet
Dimensions: 17x12
Heating
Forced Air, Natural Gas
Cooling
Central Air
Appliances
Included: Dishwasher, Dryer, Disposal, Gas Water Heater, MicroHood, Gas Oven, Refrigerator, Washer, Water Heater
Laundry: In Basement, Sink
Features
Attic Access, Walk-In Closet(s), Hardwood Floors, Eat-in Kitchen, High Speed Internet
Flooring: Hardwood
Windows: Wood Work Painted
Basement: Full
Attic: Access Only
Number of fireplaces: 1
Fireplace features: Gas Log, Living Room, Masonry
Interior area
Total structure area: 2,608
Total interior livable area: 2,608 sqft
Finished area below ground: 631
Property
Parking
Total spaces: 2
Parking features: Attached
Attached garage spaces: 2
Details: Garage Parking Other(Garage Door Opener, Guest Street Parking)
Features
Levels: One and One Half
Stories: 1
Patio & porch: Patio
Fencing: Fenced,Partial
Lot
Size: 0.29 Acres
Features: Storm Sewer, Street Lights, Trees-Small (Under 20 Ft)
Details
Parcel number: 490601236089000801
Special conditions: None,Sales Disclosure Supplements,Other
Other equipment: Radon System
Horse amenities: None
Construction
Type & style
Home type: SingleFamily
Architectural style: Cape Cod
Property subtype: Residential, Single Family Residence
Materials
Cement Siding
Foundation: Block, Full
Condition
New construction: No
Year built: 1940
Utilities & green energy
Electric: Circuit Breakers
Water: Public
Community & HOA
Community
Subdivision: Warfleigh
HOA
Has HOA: No
Location
Region: Indianapolis
Financial & listing details
Price per square foot: $169/sqft
Tax assessed value: $378,600
Annual tax amount: $4,297
Date on market: 5/1/2026
Cumulative days on market: 74 days
Estimated market value
Zestimate®
Not available
Estimated sales range
Not available
Rent Zestimate®
Not available
Price history
Date
Event
Price
5/4/2026
Pending sale
$440,000$169/sqft
Source: MIBOR as distributed by MLS GRID #22098738Report a problem
5/1/2026
Listed for sale
$440,000+42.9%$169/sqft
Source: MIBOR as distributed by MLS GRID #22098738Report a problem
5/21/2018
Sold
$308,000-1.4%$118/sqft
Source: MIBOR as distributed by MLS GRID #21541360Report a problem
3/30/2018
Pending sale
$312,500$120/sqft
Source: Keller Williams Indianapolis Metro North #21541360Report a problem
Explore the cost of this home by adjusting the details. Changes won't be saved.
Principal & interest
$1,547
Mortgage insurance
$0
Property taxes
$170
Home insurance
$105
HOA fees
$0
Utilities
Not included
All calculations are estimates and provided by Zillow, Inc. for informational purposes only. Actual amounts may vary.
HOA fees may include property taxes on listings classified as Co-Ops. Contact the listing agent and/or owner for fee details.
Mortgage interest rates are dependent on a number of factors, including credit score, down payment, and repayment length. Interest rate data provided by Zillow Group Marketplace, Inc. as of 1/1/1970 from various mortgage lenders with which we have lead or other similar arrangements; the Estimated Payment is an average of those rates.
See how much you could borrow to make a competitive offer.