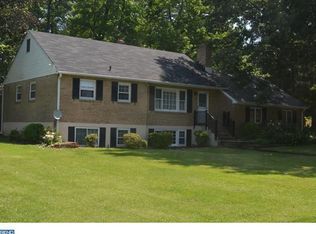
Welcome to 16 W Clearview in sought after Holly Oak Terrace, just a few minutes walk to Bellevue State Park!!! This brick and vinyl sided 3 bedroom one and a half bathroom home is move-in ready! The home boasts original hardwood floors that are in excellent condition throughout the main level as well as the stairs, hall and every bedroom! The home has just been freshly painted! There is 18 inch tile on the lower level as well as the kitchen! All windows have been replaced with vinyl double hung, double double pane low E glass. The oven and microwave are new as well as a newer Bosch dishwasher. The main level has a large Living room with a giant bow window, a nice sized dining room and kitchen. The dining room has a door that leads to the private fenced in level backyard with a swing set. There is an oversized new concrete patio that's covered by a wonderful pergola to help the patio be even more usable on the hottest of days! There is also a quick release gate that gives easy access to county approved additional parking in the backyard that's perfect for a camper or trailer. The lower level family room has built-in cabinets and shelving for additional storage! Also on the lower level is an office/bonus room that also has a powder room! The mechanical and laundry room are located on the lower level, the laundry room has gas and electric hookups for the dryer. On the upper level are all three bedrooms and the full bathroom! Every bedroom has a ceiling fan and the primary bedroom has two large closets. On the driveway side of the home there is a large shed that blends seamlessly into the house. Inclusion
Sold for $385,000
$385,000
16 W Clearview Ave, Wilmington, DE 19809
3beds
1,953sqft
Single Family Residence
Built in 1960
8,276 Square Feet Lot
$394,100 Zestimate®
$197/sqft
$2,444 Estimated rent
Home value
$394,100
$367,000 - $422,000
$2,444/mo
Zestimate® history
Owner options
List your home for rent
$2,444/mo
Rent Zestimate®
Find your next renter with Zillow Rental Manager. Plus, with online applications, you can quickly screen prospective tenants – for free.
$2,444/mo
Rent Zestimate®
Refinance and save
$1,846/mo
Est. payment
Refinancing to a lower rate could help reduce your monthly payments and save thousands over the life of the loan.
$1,846/mo
Est. payment
Explore your selling options
Work with a Zillow partner agent
Leverage their expertise and Zillow's premium Showcase listings to get your home seen by more buyers.
Get startedList with your own agent
Get your home in front of millions of buyers by listing it on Zillow.
Learn how to do itSell it yourself
Take full control of how buyers see your home on Zillow by listing For Sale by Owner (FSBO).
List your homeWhat's special
Bonus roomHolly oak terraceQuick release gateOriginal hardwood floorsNice sized dining roomLaundry roomCeiling fan
Zillow last checked:
Listing updated:
Listed by:
Daniel Marcantuno 267-205-2022,
Weichert, Realtors - Cornerstone
Bought with:
Liam O'Neill, RA-0031150
Patterson-Schwartz-Hockessin
Source: Bright MLS,MLS#: DENC2059882
Facts & features
Interior
Bedrooms & bathrooms
- Bedrooms: 3
- Bathrooms: 2
- Full bathrooms: 1
- 1/2 bathrooms: 1
- Main level bathrooms: 2
- Main level bedrooms: 3
Rooms
- Room types: Living Room, Dining Room, Bedroom 2, Bedroom 3, Kitchen, Family Room, Bedroom 1, Laundry, Office, Bathroom 1, Half Bath
Basement
- Area: 528
Heating
- Other, Natural Gas
Cooling
- Central Air, Electric
Appliances
- Included: Microwave, Dishwasher, Self Cleaning Oven, Oven/Range - Electric, Refrigerator, Water Heater, Gas Water Heater
- Laundry: Laundry Room
Features
- Built-in Features, Attic, Ceiling Fan(s), Crown Molding, Dining Area, Floor Plan - Traditional, Recessed Lighting, Wainscotting, Dry Wall
- Flooring: Hardwood, Other, Wood
- Has basement: No
- Has fireplace: No
Interior area
- Total structure area: 1,953
- Total interior livable area: 1,953 sqft
- Finished area above ground: 1,425
- Finished area below ground: 528
Property
Parking
- Total spaces: 3
- Parking features: Asphalt, Driveway, On Street
- Uncovered spaces: 3
Accessibility
- Accessibility features: Doors - Swing In, Accessible Entrance
Features
- Levels: Multi/Split,Three
- Stories: 3
- Exterior features: Rain Gutters, Play Equipment, Storage
- Pool features: None
- Fencing: Privacy,Vinyl
Lot
- Size: 8,276 Square Feet
- Dimensions: 84.90 x 100.00
- Features: Suburban
Details
- Additional structures: Above Grade, Below Grade
- Parcel number: 06115.00158
- Zoning: NC5
- Special conditions: Standard
Construction
Type & style
- Home type: SingleFamily
- Property subtype: Single Family Residence
Materials
- Brick, Vinyl Siding
- Foundation: Block, Crawl Space, Slab
- Roof: Asphalt
Condition
- New construction: No
- Year built: 1960
Utilities & green energy
- Electric: 200+ Amp Service
- Sewer: Public Sewer
- Water: Public
- Utilities for property: Electricity Available, Natural Gas Available, Phone, Sewer Available, Underground Utilities, Water Available, Cable, Other Internet Service
Green energy
- Construction elements: Conserving Materials/Methods
Community & HOA
Community
- Subdivision: Holly Oak Terrace
HOA
- Has HOA: No
Location
- Region: Wilmington
Financial & listing details
- Price per square foot: $197/sqft
- Tax assessed value: $43,800
- Annual tax amount: $1,549
- Date on market: 5/3/2024
- Listing agreement: Exclusive Right To Sell
- Listing terms: Cash,Conventional,FHA,VA Loan
- Inclusions: Rail Barrels, Swing Set, Compost Bins, Hd Antenna In Attic, Kitchen Cabinet Hutch, Dishwasher With Surround, Pergola On Rear Patio
- Exclusions: Washer, Dryer, Fire Pit And Chairs
- Ownership: Fee Simple
- Road surface type: Paved
Price history
| Date | Event | Price |
|---|---|---|
| 6/20/2024 | Sold | $385,000+1.3%$197/sqft |
Source:  Bright MLS #DENC2059882 Report a problem Bright MLS #DENC2059882 Report a problem | ||
| 5/8/2024 | Pending sale | $380,000$195/sqft |
Source: Bright MLS #DENC2059882 Report a problem | ||
| 5/3/2024 | Listed for sale | $380,000+53.8%$195/sqft |
Source: Bright MLS #DENC2059882 Report a problem | ||
| 5/26/2010 | Sold | $247,000-1.2%$126/sqft |
Source: Public Record Report a problem | ||
| 1/16/2010 | Listing removed | $250,000$128/sqft |
Source: Greenville #5633535 Report a problem | ||
| 12/19/2009 | Listed for sale | $250,000+51.6%$128/sqft |
Source: Greenville #5633535 Report a problem | ||
| 9/27/2002 | Sold | $164,900$84/sqft |
Source: Public Record Report a problem | ||
Public tax history
| Year | Property taxes | Tax assessment |
|---|---|---|
| 2025 | -- | $355,400 +711.4% |
| 2024 | $1,710 +9.2% | $43,800 |
| 2023 | $1,567 -1.2% | $43,800 |
| 2022 | $1,585 +0% | $43,800 |
| 2021 | $1,584 +0% | $43,800 |
| 2020 | $1,584 +0.2% | $43,800 |
| 2019 | $1,580 +5.8% | $43,800 |
| 2017 | $1,493 +0.3% | $43,800 |
| 2016 | $1,489 | $43,800 |
| 2015 | $1,489 +8.5% | $43,800 |
| 2014 | $1,372 | $43,800 |
| 2013 | -- | $43,800 |
| 2012 | -- | $43,800 |
| 2011 | -- | $43,800 |
| 2010 | -- | $43,800 |
| 2009 | -- | $43,800 |
| 2008 | -- | $43,800 |
| 2007 | -- | $43,800 |
| 2006 | -- | $43,800 |
| 2005 | -- | $43,800 |
| 2004 | -- | $43,800 |
| 2003 | -- | $43,800 |
| 2002 | -- | $43,800 |
| 2001 | -- | $43,800 |
Find assessor info on the county website
Neighborhood: 19809
Nearby homes
- $321,9003 bd1 ba1.1k sqft18 W Clearview Ave, Wilmington, DE 19809Off Market

- $353,4003 bd1 ba2.2k sqft1209 Jefferson Ave, Wilmington, DE 19809Off Market
- $291,8003 bd1 ba850 sqft20 W Clearview Ave, Wilmington, DE 19809Off Market
- $438,8003 bd2 ba2.1k sqft19 W Clearview Ave, Wilmington, DE 19809Off Market
- $298,8002 bd1 ba1.5k sqft1210 Harrison Ave, Wilmington, DE 19809Off Market
- $200,0003 bd1 ba1.4k sqft1207 Jefferson Ave, Wilmington, DE 19809Sold
- $301,1003 bd1 ba1.2k sqft21 W Clearview Ave, Wilmington, DE 19809Off Market
- $417,4003 bd2 ba2.6k sqft1206 Jefferson Ave, Wilmington, DE 19809Off Market
Nearby schools
GreatSchools rating
- 7/10Maple Lane Elementary SchoolGrades: K-5Distance: 0.9 mi
- 5/10duPont (Pierre S.) Middle SchoolGrades: 6-8Distance: 2.9 mi
- 6/10Mount Pleasant High SchoolGrades: 9-12Distance: 1.3 mi
Schools provided by the listing agent
- Elementary: Maple Lane
- Middle: Dupont
- High: Mount Pleasant
- District: Brandywine
Source: Bright MLS. This data may not be complete. We recommend contacting the local school district to confirm school assignments for this home.
Get a cash offer in 3 minutes
Find out how much your home could sell for in as little as 3 minutes with a no-obligation cash offer.
Estimated market value
$394,100
Get a cash offer in 3 minutes
Find out how much your home could sell for in as little as 3 minutes with a no-obligation cash offer.
Estimated market value
$394,100
- Delaware
- New Castle County
- Wilmington
- 19809
- 16 W Clearview Ave
Nearby cities
Nearby neighborhoods
Nearby zip codes
Other Wilmington Topics
