Skip main navigation
Sold for $390,000
  • $390,000

    16 W ENCANTO Boulevard #607, Phoenix, AZ 85003

    2beds
    2baths
    1,428sqft
    Townhouse
    Built in 2007
    763 Square Feet Lot
    $390,900 Zestimate®
    $273/sqft
    $2,317 Estimated rent

    Home value

    $390,900

    $371,000 - $410,000

    $2,317/mo

    Zestimate® history
    Loading
    Loading...

    Owner options

    List your home for rent

    $2,317/mo

    Rent Zestimate®

    Find your next renter with Zillow Rental Manager. Plus, with online applications, you can quickly screen prospective tenants – for free.

    Learn more

    $2,317/mo

    Rent Zestimate®

    Refinance and save

    $2,926/mo

    Est. payment

    Refinancing to a lower rate could help reduce your monthly payments and save thousands over the life of the loan.

    See today's rates

    $2,926/mo

    Est. payment

    Explore your selling options

    Work with a Zillow partner agent

    Leverage their expertise and Zillow's premium Showcase listings to get your home seen by more buyers.

    Get started

    List with your own agent

    Get your home in front of millions of buyers by listing it on Zillow.

    Learn how to do it

    Sell it yourself

    Take full control of how buyers see your home on Zillow by listing For Sale by Owner (FSBO).

    List your home

    What's special

    Open floor planUrban livingSerene viewsPrimary suiteVibrant heart of phoenixSeparate showerExpansive windows
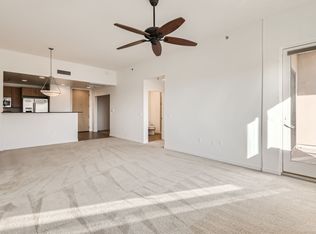
    Welcome to urban luxury living at its finest! Nestled at 16 W Encanto Blvd in the vibrant heart of Phoenix, this exceptional 2-bed, 2-bath townhouse offers an unparalleled blend of style, comfort, and convenience. Perched as a North-facing penthouse unit in the esteemed Tapestry on Central, prepare to be captivated by breathtaking panoramic views of the city skyline and mountains. From sunrise to sunset, experience the beauty of Arizona's landscape right from the comfort of your own home. Step inside to discover a thoughtfully designed interior featuring an open floor plan accentuated by an abundance of natural light cascading through expansive windows. The modern kitchen boasts sleek countertops, premium appliances, and ample cabinet space, making it a culinary haven for both everyday meals and entertaining guests. The spacious bedrooms provide a tranquil retreat, each offering serene views and ample closet space. The primary suite is a true sanctuary, complete with a luxurious ensuite bathroom featuring dual sinks, a soaking tub, and a separate shower. With its prime location directly on Central Avenue, enjoy the convenience of urban living with easy access to an array of dining, shopping, and entertainment options right at your doorstep. Whether you're strolling along the vibrant streets of downtown Phoenix or relaxing in the community's resort-style amenities, every day presents a new opportunity for adventure and relaxation. Don't miss your chance to experience the pinnacle of urban living in this stunning penthouse unit at Tapestry on Central. With the added convenience of two private parking spots, coming home is always a breeze, allowing you to unwind and indulge in the luxury of hassle-free urban living.

    Zillow last checked:

    Listing updated:

    Listed by:

    Sean Rawlins 602-809-0924,

    Prestige Realty

    Bought with:

    Angela Covey, BR531684000

    HomeSmart

    Source: ARMLS,MLS#: 6658617MLS Logo

    Facts & features

    Interior

    Bedrooms & bathrooms
    • Bedrooms: 2
    • Bathrooms: 2
    Heating
    • Electric
    Cooling
    • Central Air
    Appliances
    • Included: Dryer, Washer, Refrigerator, Built-in Microwave, Dishwasher, Disposal, Gas Range, Gas Oven
    • Laundry: Inside
    Features
    • High Speed Internet, Granite Counters, Double Vanity, Upstairs, Eat-in Kitchen, 9+ Flat Ceilings, Elevator, Full Bth Master Bdrm, Separate Shwr & Tub
    • Flooring: Carpet, Tile
    • Windows: Double Pane Windows
    • Has basement: No
    • Number of fireplaces: 1
    • Fireplace features: Gas
    Interior area
    • Total structure area: 1,428
    • Total interior livable area: 1,428 sqft

    Property

    Parking
    • Total spaces: 2
    • Parking features: Gated, Assigned, Community Structure
    • Garage spaces: 2
    Features
    • Stories: 7
    • Patio & porch: Covered
    • Exterior features: Balcony
    • Pool features: None
    • Spa features: None
    • Fencing: Wrought Iron
    • Has view: Yes
    • View description: City Lights
    Lot
    • Size: 763 Square Feet
    • Features: None, North/South Exposure
    Details
    • Parcel number: 11848440

    Construction

    Type & style
    • Home type: Townhouse
    • Architectural style: Contemporary
    • Property subtype: Townhouse
    • Attached to another structure: Yes
    Materials
    • Brick Veneer, Stucco, Steel Frame, Painted
    • Roof: Built-Up
    Condition
    • Year built: 2007
    Details
    • Builder name: Starpointe

    Utilities & green energy

    • Sewer: Public Sewer
    • Water: City Water

    Community & HOA

    Community
    • Features: Pool, Community Spa Htd, Near Light Rail Stop, Community Media Room, Fitness Center
    • Security: Fire Sprinkler System, Security Guard
    • Subdivision: TAPESTRY ON CENTRAL BUILDING B CONDOMINIUM AMD
    HOA
    • Has HOA: Yes
    • Services included: Roof Repair, Insurance, Sewer, Maintenance Grounds, Trash, Water
    • HOA fee: $671 monthly
    • HOA name: Tapestry on Central
    • HOA phone: 602-723-5125
    Location
    • Region: Phoenix

    Financial & listing details

    • Price per square foot: $273/sqft
    • Tax assessed value: $369,800
    • Annual tax amount: $2,613
    • Date on market: 11/28/2025
    • Cumulative days on market: 111 days
    • Listing terms: Cash,Conventional
    • Ownership: Fee Simple

    Price history

    DateEventPrice
    5/21/2024Sold$390,000-6%$273/sqft
    Source: ARMLS #6658617 Report a problem
    3/1/2024Price change$415,000-3.5%$291/sqft
    Source: ARMLS #6658617 Report a problem
    2/2/2024Listed for sale$430,000+57.5%$301/sqft
    Source: ARMLS #6658617 Report a problem
    11/6/2018Sold$273,000-3.5%$191/sqft
    Source: ARMLS #5782103 Report a problem
    10/18/2018Price change$282,800-0.7%$198/sqft
    Source: Launch Real Estate #5782103 Report a problem
    6/18/2018Listed for sale$284,800$199/sqft
    Source: Launch Real Estate #5782103 Report a problem
    6/7/2017Listing removed$1,810$1/sqft
    Source: Launch Real Estate #5565197 Report a problem
    2/23/2017Listed for rent$1,810$1/sqft
    Source: Launch Real Estate #5565197 Report a problem

    Public tax history

    YearProperty taxesTax assessment
    2025$2,486 +6.6%$36,980 +5.4%
    2024$2,331 -10.5%$35,070 +96.7%
    2023$2,604 +3.3%$17,833 -25.4%
    2022$2,521 -0.4%$23,910 -3%
    2021$2,531 +0.2%$24,660 +6.4%
    2020$2,526 +1.7%$23,180 +1.4%
    2019$2,483 $22,850 -9.9%
    2018$2,483 +2.4%$25,370 +9.3%
    2017$2,424 +11.4%$23,220 -4.9%
    2016$2,177 +3.2%$24,410 +8.3%
    2015$2,110 $22,530 +57.9%
    2014-- $14,270 +36.6%
    2013-- $10,450 -43.2%
    2012-- $18,400 -10.2%
    2011-- $20,500 -27.7%
    2010-- $28,350 +7.2%
    2009-- $26,450 +1402.8%
    2008-- $1,760 +266.7%
    2007-- $480
    Find assessor info on the county website

    Neighborhood: Encanto

    Nearby schools

    GreatSchools rating
    Schools provided by the listing agent
    • Elementary: Kenilworth Elementary School
    • Middle: Phoenix Prep Academy
    • High: Central High School
    • District: Phoenix Elementary District

    Source: ARMLS. This data may not be complete. We recommend contacting the local school district to confirm school assignments for this home.

    Get a cash offer in 3 minutes
    Find out how much your home could sell for in as little as 3 minutes with a no-obligation cash offer.
    Estimated market value
    $390,900
    Get a cash offer in 3 minutes
    Find out how much your home could sell for in as little as 3 minutes with a no-obligation cash offer.
    Estimated market value
    $390,900