Skip main navigation
Sold for $610,000
  • $610,000

    16 W Franklin St, Baltimore, MD 21201

    3beds
    3,364sqft
    Townhouse
    Built in 1880
    2,178 Square Feet Lot
    $616,900 Zestimate®
    $181/sqft
    $3,395 Estimated rent

    Home value

    $616,900

    $537,000 - $709,000

    $3,395/mo

    Zestimate® history
    Loading
    Loading...

    Owner options

    List your home for rent

    $3,395/mo

    Rent Zestimate®

    Find your next renter with Zillow Rental Manager. Plus, with online applications, you can quickly screen prospective tenants – for free.

    Learn more

    $3,395/mo

    Rent Zestimate®

    Refinance and save

    $3,921/mo

    Est. payment

    Refinancing to a lower rate could help reduce your monthly payments and save thousands over the life of the loan.

    See today's rates

    $3,921/mo

    Est. payment

    Explore your selling options

    Work with a Zillow partner agent

    Leverage their expertise and Zillow's premium Showcase listings to get your home seen by more buyers.

    Get started

    List with your own agent

    Get your home in front of millions of buyers by listing it on Zillow.

    Learn how to do it

    Sell it yourself

    Take full control of how buyers see your home on Zillow by listing For Sale by Owner (FSBO).

    List your home

    What's special

    Historic eleganceDramatic skylit staircaseDouble vanitiesDressing roomOrnate mantelsWelcoming parlorExquisite period details
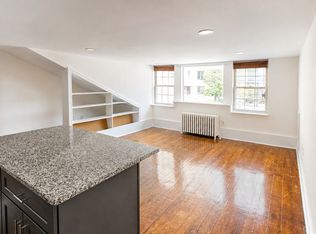
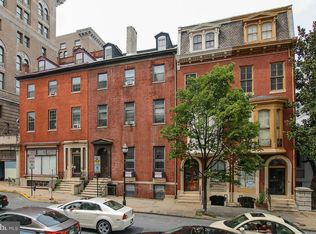
    Welcome to 16 W Franklin Street, where historic elegance meets modern convenience in the heart of Mount Vernon. This striking Second Empire townhouse has been thoughtfully restored to blend original character with updated systems for comfortable living. Inside, you’ll find exquisite period details including ornate mantels, intricate plasterwork, a dramatic skylit staircase, and rare zebra-striped wood floors. The main level offers a welcoming parlor, formal dining room with bay window, and a full guest bath. Upstairs, the grand living room boasts 12-foot ceilings, a marble mantel, and original mirrors, alongside a powder room and spacious eat-in kitchen ideal for entertaining. The third floor hosts two bedrooms and a full bath, while the top level is devoted to a private primary suite with spa-like bath, steam shower, double vanities, dressing room, and laundry. The unfinished basement with front and rear entrances provides storage, workshop space, or creative flex use. A private carport with garage door accommodates up to four cars in tandem, a rare city convenience. With updated electric and plumbing, cozy gas radiator heat, and dual-zone high-efficiency central A/C, this home is as comfortable as it is captivating. Perfectly positioned between the Basilica and the Walters Art Museum, this is a rare opportunity to own a piece of Baltimore history.

    Zillow last checked:

    Listing updated:

    Listed by:

    Matt Rhine 410-256-5401,

    Keller Williams Legacy

    Bought with:

    Unrepresented Buyer

    Unrepresented Buyer Office

    Source: Bright MLS,MLS#: MDBA2177668MLS Logo

    Facts & features

    Interior

    Bedrooms & bathrooms
    • Bedrooms: 3
    • Bathrooms: 4
    • Full bathrooms: 3
    • 1/2 bathrooms: 1
    • Main level bathrooms: 1
    Primary bedroom
    • Level: Upper
    Bedroom 1
    • Level: Upper
    Bedroom 2
    • Level: Upper
    Primary bathroom
    • Level: Upper
    Basement
    • Level: Lower
    Dining room
    • Level: Main
    Other
    • Level: Main
    Other
    • Level: Upper
    Half bath
    • Level: Upper
    Kitchen
    • Features: Fireplace - Other
    • Level: Upper
    Laundry
    • Level: Upper
    Living room
    • Level: Upper
    Sitting room
    • Features: Fireplace - Other, Flooring - HardWood
    • Level: Main
    Heating
    • Radiator, Electric
    Cooling
    • Central Air, Electric
    Appliances
    • Included: Cooktop, Dishwasher, Disposal, Dryer, Refrigerator, Washer, Gas Water Heater
    • Laundry: Upper Level, Laundry Room
    Features
    • Bathroom - Tub Shower, Bathroom - Walk-In Shower, Built-in Features, Combination Dining/Living, Combination Kitchen/Dining, Crown Molding, Curved Staircase, Dining Area, Floor Plan - Traditional, Formal/Separate Dining Room, Eat-in Kitchen, Kitchen - Table Space, Primary Bath(s), Walk-In Closet(s), Central Vacuum
    • Flooring: Wood
    • Windows: Double Hung, Wood Frames, Skylight(s)
    • Basement: Connecting Stairway,Front Entrance,Full,Exterior Entry,Unfinished,Walk-Out Access
    • Number of fireplaces: 2
    • Fireplace features: Other
    Interior area
    • Total structure area: 4,205
    • Total interior livable area: 3,364 sqft
    • Finished area above ground: 3,364
    • Finished area below ground: 0

    Property

    Parking
    • Total spaces: 4
    • Parking features: Garage Faces Rear, Garage Door Opener, Detached
    • Garage spaces: 4
    Accessibility
    • Accessibility features: None
    Features
    • Levels: Five
    • Stories: 5
    • Pool features: None
    • Fencing: Back Yard
    Lot
    • Size: 2,178 sqft
    Details
    • Additional structures: Above Grade, Below Grade
    • Parcel number: 0311100551 003
    • Zoning: C-5HT
    • Special conditions: Standard

    Construction

    Type & style
    • Home type: Townhouse
    • Architectural style: Beaux Arts
    • Property subtype: Townhouse
    Materials
    • Brick
    • Foundation: Brick/Mortar
    Condition
    • New construction: No
    • Year built: 1880

    Utilities & green energy

    • Electric: 200+ Amp Service
    • Sewer: Public Sewer
    • Water: Public

    Community & neighborhood

    Location
    • Region: Baltimore
    • Subdivision: Mount Vernon
    • Municipality: Baltimore City

    Other

    Other facts
    • Listing agreement: Exclusive Right To Sell
    • Ownership: Fee Simple

    Price history

    DateEventPrice
    11/7/2025Sold$610,000-6.2%$181/sqft
    Source: Bright MLS #MDBA2177668 Report a problem
    10/8/2025Pending sale$650,000$193/sqft
    Source: Bright MLS #MDBA2177668 Report a problem
    9/3/2025Listed for sale$650,000+1.6%$193/sqft
    Source: Bright MLS #MDBA2177668 Report a problem
    2/12/2025Sold$640,000-1.4%$190/sqft
    Source: Bright MLS #MDBA2146834 Report a problem
    1/30/2025Pending sale$649,000$193/sqft
    Source: Bright MLS #MDBA2146834 Report a problem
    1/23/2025Contingent$649,000$193/sqft
    Source: Bright MLS #MDBA2146834 Report a problem
    11/15/2024Listed for sale$649,000-26.2%$193/sqft
    Source: Bright MLS #MDBA2146834 Report a problem
    8/15/2006Sold$879,500+320.8%$261/sqft
    Source: Public Record Report a problem
    4/4/2001Sold$209,000$62/sqft
    Source: Public Record Report a problem

    Public tax history

    YearProperty taxesTax assessment
    2025-- $601,200 +3.4%
    2024$13,723 +3.5%$581,467 +3.5%
    2023$13,257 +3.6%$561,733 +3.6%
    2022$12,791 +1.5%$542,000 +1.5%
    2021$12,603 +1.5%$534,033 +1.5%
    2020$12,415 +1.5%$526,067 +1.5%
    2019$12,227 +7.9%$518,100 +7.9%
    2018$11,330 +8.6%$480,100 +8.6%
    2017$10,434 +23.1%$442,100 +9.4%
    2016$8,478 $404,100
    2015$8,478 $404,100
    2014$8,478 $404,100 -26.5%
    2013-- $549,500
    2012-- $549,500
    2011-- $549,500 -37.2%
    2010-- $874,430 +27.9%
    2009-- $683,736 +38.7%
    2008-- $493,043 +63.1%
    2007-- $302,350 +10.8%
    2006-- $272,770 +12.2%
    2005-- $243,190 +13.8%
    2004-- $213,610
    2003-- $213,610
    2002-- $213,610 -2.1%
    2001-- $218,300

    Find assessor info on the county website

    Neighborhood: Mount Vernon

    Nearby schools

    GreatSchools rating
    Schools provided by the listing agent
    • District: Baltimore City Public Schools

    Source: Bright MLS. This data may not be complete. We recommend contacting the local school district to confirm school assignments for this home.

    Get pre-qualified for a loan
    At Zillow Home Loans, we can pre-qualify you in as little as 5 minutes with no impact to your credit score.

    An equal housing lender. NMLS #10287.