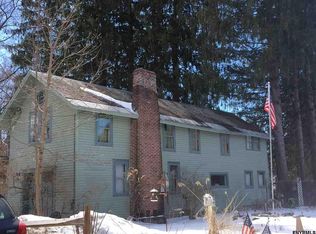
A short drive from Saratoga! . A remarkable property, known as the Rice Mansion Inn, is the Crown Jewel of Cambridge. The 8,000 sq ft mansion is ideally situated in the heart of this picturesque village, near Vermont's Green Mountains and the NYS Adirondacks, with convenient access to Albany and Saratoga. The Mansion features three floors, six bedrooms (five of which are en-suites), and the potential for three additional rooms. Original features include a Men's and Ladies' parlor, a third-floor sitting room, and the portico has been transformed into a bright three-season room. Zoned Mixed Use - Perfect for residential living or a variety of business opportunities. The property has been fully inspected and up to code.
Call for information about upgrades and the detached Carriage House, with eight private guest suites
Closed
Zillow last checked:
Listing updated:
Bought with:
Dona Federico, 10401247554
eXp Realty
Christopher Imbarrato, 10401363326
eXp Realty
Source: Global MLS,MLS#: 202621237
Price history
| Date | Event | Price |
|---|---|---|
| 9/30/2026 | Sold | $750,000-11.8%$94/sqft |
Source:  Global MLS #202621237 Report a problem Global MLS #202621237 Report a problem | ||
| 8/26/2026 | Pending sale | $850,000$106/sqft |
Source: Global MLS #202621237 Report a problem | ||
| 7/9/2026 | Listed for sale | $850,000$106/sqft |
Source: Global MLS #202621237 Report a problem | ||
| 7/7/2026 | Listing removed | $850,000$106/sqft |
Source: Global MLS #202511934 Report a problem | ||
| 2/13/2026 | Pending sale | $850,000$106/sqft |
Source: Global MLS #202511934 Report a problem | ||
| 2/11/2026 | Listing removed | $850,000$106/sqft |
Source: Global MLS #202511934 Report a problem | ||
| 2/12/2025 | Listed for sale | $850,000$106/sqft |
Source: Global MLS #202511934 Report a problem | ||
| 10/15/2024 | Listing removed | $850,000$106/sqft |
Source: Global MLS #202327347 Report a problem | ||
| 6/28/2024 | Listed for sale | $850,000$106/sqft |
Source: Global MLS #202327347 Report a problem | ||
| 6/3/2024 | Pending sale | $850,000$106/sqft |
Source: Global MLS #202327347 Report a problem | ||
| 10/27/2023 | Listed for sale | $850,000-15%$106/sqft |
Source: Global MLS #202327347 Report a problem | ||
| 1/10/2023 | Listing removed | -- |
Source: Global MLS #202211903 Report a problem | ||
| 2/24/2022 | Price change | $1,000,000-4.8%$125/sqft |
Source: Global MLS #202211903 Report a problem | ||
| 2/11/2022 | Listed for sale | $1,050,000+13.5%$131/sqft |
Source: Global MLS #202211903 Report a problem | ||
| 1/24/2022 | Listing removed | -- |
Source: Owner Report a problem | ||
| 10/4/2021 | Listed for sale | $925,000+164.3%$116/sqft |
Source: Owner Report a problem | ||
| 5/5/2004 | Sold | $350,000$44/sqft |
Source: Global MLS #2317680 Report a problem | ||