Motivated Sellers! Now offering an incentive of $7,500 towards buyer's closing cost. Tucked away in a quiet pocket of Castle Hills, this property offers the perfect blend of privacy and convenience. You're just minutes from the bustling Medical Center, major highways, and all the amenities San Antonio has to offer. The exterior exudes timeless charm with its rock and stucco facade. As you approach the horseshoe-shaped street reveals a neighborhood of 27 homes. Inside you'll discover your own oasis. The heart of the home is the private pool/spa surrounded by cool stone and a tranquil fountain. The pool's central location means you can enjoy a soothing ambiance from every corner of the house. The main level features a spacious primary suite, an office, and two large flex rooms ideal for a gym, studio, entertainment, or even a bedroom. Meticulously maintained. Recent updates include new lighting fixtures with LED bulbs, upgraded plumbing fixtures in every bathroom, painted throughout, new toilets, and a security system. The water softener with a built-in filter ensures pure hydration, while the Insta Hot feature adds convenience. There is a home warranty that expires in 2027. Pluming warranty with Will Fix it for approx. 8 more years. Wired for Ethernet up to 1GB fiber. Outside you will find gutters and a sprinkler system has been redone along with lush landscaping. This home is more than a house, it is a lifestyle for those seeking a tranquil haven. Schedule a showing today and experience the magic firsthand.
Sold
Price Unknown
16 West Oaks Ct., Castle Hills, TX 78213
3beds
3,455sqft
Single Family Residence
Built in 2010
7,405 Square Feet Lot
$755,800 Zestimate®
$--/sqft
$4,658 Estimated rent
Home value
$755,800
$695,000 - $816,000
$4,658/mo
Zestimate® history
Owner options
List your home for rent
$4,658/mo
Rent Zestimate®
Find your next renter with Zillow Rental Manager. Plus, with online applications, you can quickly screen prospective tenants – for free.
$4,658/mo
Rent Zestimate®
Refinance and save
$300/mo
Est. payment
Refinancing to a lower rate could help reduce your monthly payments and save thousands over the life of the loan.
$300/mo
Est. payment
Explore your selling options
Work with a Zillow partner agent
Leverage their expertise and Zillow's premium Showcase listings to get your home seen by more buyers.
Get startedList with your own agent
Get your home in front of millions of buyers by listing it on Zillow.
Learn how to do itSell it yourself
Take full control of how buyers see your home on Zillow by listing For Sale by Owner (FSBO).
List your homeWhat's special
Zillow last checked:
Listing updated:
Listed by:
Kathy Ripps TREC #511905 (210) 240-4464,
Kuper Sotheby's Int'l Realty
Source: LERA MLS,MLS#: 1763779
Facts & features
Interior
Bedrooms & bathrooms
- Bedrooms: 3
- Bathrooms: 4
- Full bathrooms: 3
- 1/2 bathrooms: 1
Primary bedroom
- Features: Walk-In Closet(s), Ceiling Fan(s), Full Bath
- Area: 289
- Dimensions: 17 x 17
Bedroom 2
- Area: 240
- Dimensions: 16 x 15
Bedroom 3
- Area: 240
- Dimensions: 16 x 15
Primary bathroom
- Features: Tub/Shower Separate, Double Vanity
- Area: 120
- Dimensions: 15 x 8
Dining room
- Area: 380
- Dimensions: 20 x 19
Family room
- Area: 380
- Dimensions: 20 x 19
Kitchen
- Area: 240
- Dimensions: 15 x 16
Office
- Area: 224
- Dimensions: 16 x 14
Heating
- Central, Heat Pump, Natural Gas
Cooling
- 13-15 SEER AX, Ceiling Fan(s), Three+ Central
Appliances
- Included: Built-In Oven, Self Cleaning Oven, Microwave, Gas Cooktop, Refrigerator, Disposal, Dishwasher, Plumbed For Ice Maker, Vented Exhaust Fan, Gas Water Heater, ENERGY STAR Qualified Appliances, Instant Hot Water
- Laundry: Main Level, Laundry Room, Washer Hookup, Dryer Connection
Features
- Two Living Area, Liv/Din Combo, Eat-in Kitchen, Kitchen Island, Pantry, Study/Library, Game Room, Loft, Utility Room Inside, Secondary Bedroom Down, High Ceilings, Open Floorplan, High Speed Internet, Walk-In Closet(s), Master Downstairs, Ceiling Fan(s), Chandelier, Programmable Thermostat
- Flooring: Carpet, Wood
- Windows: Low Emissivity Windows, Double Pane Windows, Window Coverings
- Has basement: No
- Attic: Pull Down Storage
- Number of fireplaces: 1
- Fireplace features: Family Room
Interior area
- Total interior livable area: 3,455 sqft
Property
Parking
- Total spaces: 2
- Parking features: Two Car Garage, Garage Door Opener
- Garage spaces: 2
Features
- Levels: Two
- Stories: 2
- Patio & porch: Patio
- Exterior features: Sprinkler System, Partial Sprinkler System, Rain Gutters
- Has private pool: Yes
- Pool features: In Ground, Pool/Spa Combo
- Has spa: Yes
- Spa features: Bath
- Fencing: Privacy
Lot
- Size: 7,405 Square Feet
- Features: Cul-De-Sac, Curbs, Street Gutters
- Residential vegetation: Mature Trees
Details
- Parcel number: 057780210220
Construction
Type & style
- Home type: SingleFamily
- Architectural style: Traditional
- Property subtype: Single Family Residence
Materials
- Stone, Stucco
- Foundation: Slab
- Roof: Metal
Condition
- Pre-Owned
- New construction: No
- Year built: 2010
Details
- Builder name: RIALTO HOMES
Utilities & green energy
- Electric: CPS
- Gas: CPS
- Sewer: SAWS, Sewer System
- Water: SAWS, Water System
- Utilities for property: Cable Available
Green energy
- Green verification: ENERGY STAR Certified Homes
- Energy efficient items: Variable Speed HVAC
Community & HOA
Community
- Features: None
- Security: Smoke Detector(s), Security System Owned
- Subdivision: Castle Hills
HOA
- Has HOA: Yes
- HOA fee: $300 semi-annually
- HOA name: WEST OAAKS OF CASTLE HILLS
Location
- Region: Castle Hills
Financial & listing details
- Tax assessed value: $706,210
- Annual tax amount: $14,354
- Date on market: 9/11/2025
- Cumulative days on market: 75 days
- Listing terms: Conventional,VA Loan,Cash
- Road surface type: Paved
Price history
| Date | Event | Price |
|---|---|---|
| 7/12/2024 | Sold | -- |
Source:  LERA MLS #1763779 Report a problem LERA MLS #1763779 Report a problem | ||
| 6/18/2024 | Pending sale | $799,999$232/sqft |
Source: LERA MLS #1763779 Report a problem | ||
| 5/23/2024 | Price change | $799,999-3.6%$232/sqft |
Source: LERA MLS #1763779 Report a problem | ||
| 5/3/2024 | Price change | $829,999-2.4%$240/sqft |
Source: LERA MLS #1763779 Report a problem | ||
| 4/4/2024 | Listed for sale | $849,999+41.8%$246/sqft |
Source: LERA MLS #1763779 Report a problem | ||
| 10/29/2021 | Sold | -- |
Source: LERA MLS #1556717 Report a problem | ||
| 10/6/2021 | Pending sale | $599,500$174/sqft |
Source: LERA MLS #1556717 Report a problem | ||
| 8/30/2021 | Listed for sale | $599,500$174/sqft |
Source: LERA MLS #1556717 Report a problem | ||
| 8/11/2021 | Pending sale | $599,500$174/sqft |
Source: LERA MLS #1536700 Report a problem | ||
| 6/4/2021 | Listed for sale | $599,500+24.9%$174/sqft |
Source: LERA MLS #1536700 Report a problem | ||
| 6/29/2016 | Sold | -- |
Source: LERA MLS #1158588 Report a problem | ||
| 1/5/2015 | Listing removed | $479,900$139/sqft |
Source: New Home Conexion Realty #1066877 Report a problem | ||
| 12/13/2014 | Price change | $479,900-1.2%$139/sqft |
Source: New Home Conexion Realty #1066877 Report a problem | ||
| 11/19/2014 | Price change | $485,500-0.8%$141/sqft |
Source: New Home Conexion Realty #1066877 Report a problem | ||
| 10/22/2014 | Listed for sale | $489,500-0.8%$142/sqft |
Source: New Home Conexion Realty #1066877 Report a problem | ||
| 8/30/2014 | Listing removed | $493,500$143/sqft |
Source: New Home Conexion Realty #1066877 Report a problem | ||
| 7/31/2014 | Price change | $493,500-1%$143/sqft |
Source: New Home Conexion Realty #1066877 Report a problem | ||
| 7/11/2014 | Listed for sale | $498,500+0.5%$144/sqft |
Source: New Home Conexion Realty #1066877 Report a problem | ||
| 9/25/2013 | Listing removed | $495,900$144/sqft |
Source: New Home Conexion Realty #1007337 Report a problem | ||
| 9/20/2013 | Price change | $495,900-0.8%$144/sqft |
Source: New Home Conexion Realty #1007337 Report a problem | ||
| 8/15/2013 | Price change | $499,900-3.9%$145/sqft |
Source: New Home Conexion Realty #1007337 Report a problem | ||
| 8/8/2013 | Price change | $519,990-1.9%$151/sqft |
Source: New Home Conexion Realty #1007337 Report a problem | ||
| 6/28/2013 | Listed for sale | $529,990$153/sqft |
Source: New Home Conexion Realty #1007337 Report a problem | ||
Public tax history
| Year | Property taxes | Tax assessment |
|---|---|---|
| 2025 | $16,276 +28.4% | $706,210 +9.1% |
| 2024 | $12,674 +1.2% | $647,180 +3.6% |
| 2023 | $12,529 -7.4% | $624,790 +3.6% |
| 2022 | $13,536 +4.8% | $603,080 +10.9% |
| 2021 | $12,916 | $543,710 +1.8% |
| 2020 | $12,916 +1.5% | $534,100 +1% |
| 2019 | $12,731 | $529,050 +5.8% |
| 2018 | $12,731 +6.4% | $500,060 +4.2% |
| 2017 | $11,960 -5.9% | $480,000 -4.8% |
| 2016 | $12,705 | $504,390 +6.6% |
| 2015 | -- | $473,370 +6.9% |
| 2014 | -- | $442,800 +6.6% |
| 2013 | -- | $415,410 |
| 2012 | -- | $415,410 +99.8% |
| 2011 | -- | $207,950 +208.9% |
| 2010 | -- | $67,310 |
| 2009 | -- | $67,310 |
| 2008 | -- | $67,310 |
| 2007 | -- | $67,310 |
| 2006 | -- | $67,310 +30.2% |
| 2005 | -- | $51,700 |
Find assessor info on the county website
Neighborhood: 78213
Nearby homes
- $650,8003 bd4 ba3.4k sqft16 W Oaks Ct, San Antonio, TX 78213Off Market
- $629,4004 bd2 ba2.7k sqft14 W Oaks Ct, Castle Hills, TX 78213Off Market
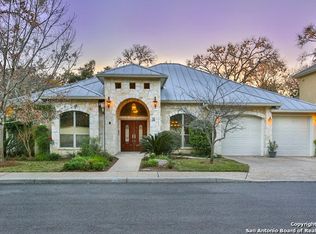
- $575,1003 bd2 ba2.8k sqft18 W Oaks Ct, Castle Hills, TX 78213Off Market
- $524,7003 bd3 ba2.5k sqft12 Shady Cv, Castle Hills, TX 78213Off Market
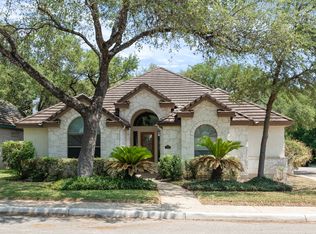
- $639,1002 bd2 ba2.9k sqft12 W Oaks Ct, Castle Hills, TX 78213Off Market
- $690,8003 bd3 ba2.7k sqft17 Shady Cv, Castle Hills, TX 78213Off Market
- $1,574,0005 bd6 ba4k sqft117 Fox Hall Ln, Castle Hills, TX 78213Off Market
- $529,4003 bd3 ba2.2k sqft10 Shady Cv, Castle Hills, TX 78213Off Market
Nearby schools
GreatSchools rating
- 9/10Castle Hills Elementary SchoolGrades: K-5Distance: 0.6 mi
- 3/10Jackson Middle SchoolGrades: 6-8Distance: 0.8 mi
- 3/10Legacy of Educational Excellence High SchoolGrades: 9-12Distance: 1.6 mi
Schools provided by the listing agent
- Elementary: Castle Hills
- Middle: Jackson
- High: Lee
- District: North East I.S.D.
Source: LERA MLS. This data may not be complete. We recommend contacting the local school district to confirm school assignments for this home.
Get a cash offer in 3 minutes
Find out how much your home could sell for in as little as 3 minutes with a no-obligation cash offer.
Estimated market value
$755,800
Get a cash offer in 3 minutes
Find out how much your home could sell for in as little as 3 minutes with a no-obligation cash offer.
Estimated market value
$755,800
- Texas
- Bexar County
- Castle Hills
- 78213
- 16 West Oaks Ct.
Nearby cities
Nearby zip codes
Other Castle Hills Topics
