Skip main navigation
Sold for $1,350,000
  • $1,350,000

    16 W OCOTILLO Road, Phoenix, AZ 85013

    5beds
    3,112sqft
    Single Family Residence
    Built in 2020
    9,599 Square Feet Lot
    $1,351,300 Zestimate®
    $434/sqft
    $4,859 Estimated rent

    Home value

    $1,351,300

    $1.24M - $1.46M

    $4,859/mo

    Zestimate® history
    Loading
    Loading...

    Owner options

    List your home for rent

    $4,859/mo

    Rent Zestimate®

    Find your next renter with Zillow Rental Manager. Plus, with online applications, you can quickly screen prospective tenants – for free.

    Learn more

    $4,859/mo

    Rent Zestimate®

    Refinance and save

    $6,169/mo

    Est. payment

    Refinancing to a lower rate could help reduce your monthly payments and save thousands over the life of the loan.

    See today's rates

    $6,169/mo

    Est. payment

    Explore your selling options

    Work with a Zillow partner agent

    Leverage their expertise and Zillow's premium Showcase listings to get your home seen by more buyers.

    Get started

    List with your own agent

    Get your home in front of millions of buyers by listing it on Zillow.

    Learn how to do it

    Sell it yourself

    Take full control of how buyers see your home on Zillow by listing For Sale by Owner (FSBO).

    List your home

    What's special

    Custom tile workSoaring ceilings throughoutLarge islandGranite countertopsWide plank hardwood floorsDual sinksCustom designed pantry
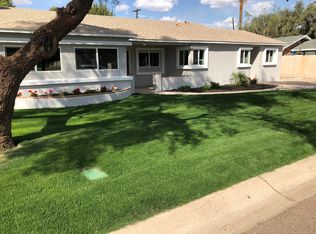
    Modern Luxury meets the soul of Central Phoenix! Thoughtfully designed, custom single story residence delivers a combination of new construction quality and in a central location. Just steps from the beloved Murphy Bridle Path, minutes away from shops and dining. The home flows with an open, light filled floor plan anchored by wide plank hardwood floors, custom tile work and soaring ceilings throughout. The chef's kitchen is built for both everyday & entertaining. Large island, granite countertops and a custom designed pantry. Custom laundry RM off garage. Large slider & wall of windows framed dining room, creates an indoor/outdoor living. Primary suite with Vaulted ceilings a fireplace with on suite spa inspired bathroom, as well as dual sinks. Ctrl air throughout including the Garage

    Zillow last checked:

    Listing updated:

    Listed by:

    Angela Giunta 480-454-9228,

    HomeSmart

    Bought with:

    Erin Kayce, SA721356000

    Real Broker

    Source: ARMLS,MLS#: 7047748MLS Logo

    Facts & features

    Interior

    Bedrooms & bathrooms
    • Bedrooms: 5
    • Bathrooms: 4
    • Full bathrooms: 3
    • 1/2 bathrooms: 1
    Heating
    • Electric
    Cooling
    • HVAC SEER Rating, Central Air, Ceiling Fan(s), ENERGY STAR Qualified Equipment, Programmable Thmstat
    Appliances
    • Included: Dryer, Washer, Water Softener Owned, Gas Range, Gas Oven
    • Laundry: Inside
    Features
    • High Speed Internet, Double Vanity, Roller Shields, Vaulted Ceiling(s), Full Bth Master Bdrm, Separate Shwr & Tub
    • Flooring: Wood
    • Windows: Low Emissivity Windows, Solar Screens, Double Pane Windows, Tinted Windows
    • Has basement: No
    • Number of fireplaces: 1
    • Fireplace features: Master Bedroom, Gas
    Interior area
    • Total structure area: 3,112
    • Total interior livable area: 3,112 sqft

    Property

    Parking
    • Total spaces: 6
    • Parking features: Attached, Garage Door Opener, Temp Controlled
    • Attached garage spaces: 2
    • Carport spaces: 2
    • Covered spaces: 4
    • Uncovered spaces: 2
    Features
    • Stories: 1
    • Patio & porch: Covered
    • Spa features: None
    • Fencing: Block
    Lot
    • Size: 9,599 Square Feet
    • Features: Sprinklers In Rear, Grass Back, Synthetic Grass Frnt, Irrigation Front, Irrigation Back
    Details
    • Parcel number: 16127006B

    Construction

    Type & style
    • Home type: SingleFamily
    • Architectural style: Other,See Remarks,Ranch
    • Property subtype: Single Family Residence
    Materials
    • Brick Veneer, Spray Foam Insulation, Synthetic Stucco, Stucco, Wood Frame, Low VOC Paint, Blown Cellulose, Stone
    • Foundation: Stone, Slab, Permanent
    • Roof: Composition
    Condition
    • Year built: 2020

    Utilities & green energy

    • Sewer: Public Sewer
    • Water: City Water

    Community & HOA

    Community
    • Features: Biking/Walking Path
    • Security: Fire Sprinkler System, Security System Owned
    • Subdivision: CALLAWAY
    HOA
    • Has HOA: No
    • Services included: No Fees
    Location
    • Region: Phoenix

    Financial & listing details

    • Price per square foot: $434/sqft
    • Tax assessed value: $934,000
    • Annual tax amount: $5,836
    • Date on market: 7/30/2026
    • Cumulative days on market: 37 days
    • Listing terms: Cash,Conventional,FHA,VA Loan
    • Ownership: Fee Simple
    • Road surface type: Asphalt

    Price history

    DateEventPrice
    9/4/2026Sold$1,350,000-6.9%$434/sqft
    Source: ARMLS #7047748 Report a problem
    8/4/2026Pending sale$1,450,000$466/sqft
    Source: ARMLS #7047748 Report a problem
    6/28/2026Listed for sale$1,450,000+7.4%$466/sqft
    Source: ARMLS #7047748 Report a problem
    6/7/2024Sold$1,350,000-6.8%$434/sqft
    Source: ARMLS #6677347 Report a problem
    5/28/2024Contingent$1,449,000$466/sqft
    Source: HomeSmart #6677347 Report a problem
    5/15/2024Price change$1,449,000-3.1%$466/sqft
    Source: ARMLS #6677347 Report a problem
    4/20/2024Price change$1,495,000-9.3%$480/sqft
    Source: ARMLS #6677347 Report a problem
    4/12/2024Price change$1,649,000-5.7%$530/sqft
    Source: ARMLS #6677347 Report a problem
    4/5/2024Price change$1,749,000-2.6%$562/sqft
    Source: ARMLS #6677347 Report a problem
    3/15/2024Listed for sale$1,795,000+158.3%$577/sqft
    Source: ARMLS #6677347 Report a problem
    8/14/2020Sold$695,000+157.5%$223/sqft
    Source: Public Record Report a problem
    3/14/2019Sold$269,900$87/sqft
    Source: Public Record Report a problem

    Public tax history

    YearProperty taxesTax assessment
    2025$5,836 +5.4%$93,400 -4.4%
    2024$5,535 +3.1%$97,670 +118%
    2023$5,371 +3.4%$44,807 -29.3%
    2022$5,193 +158.5%$63,410 +7.7%
    2021$2,009 +2.2%$58,900 +46.6%
    2020$1,965 +2.5%$40,185 +27.6%
    2019$1,917 $31,485 +15.6%
    2018$1,917 +4.9%$27,240 -4.3%
    2017$1,826 +4.5%$28,455 +2.4%
    2016$1,747 +0.1%$27,795 +16.8%
    2015$1,746 $23,792 +72.9%
    2014-- $13,760 +41%
    2013-- $9,760 -79.4%
    2009-- $47,440 +27%
    2008-- $37,360
    Find assessor info on the county website

    Neighborhood: Alhambra

    Nearby schools

    GreatSchools rating
    Schools provided by the listing agent
    • Elementary: Madison #1 Elementary School
    • Middle: Madison Meadows School
    • High: Phoenix Union Bioscience High School
    • District: Madison Elementary District

    Source: ARMLS. This data may not be complete. We recommend contacting the local school district to confirm school assignments for this home.

    Get a cash offer in 3 minutes
    Find out how much your home could sell for in as little as 3 minutes with a no-obligation cash offer.
    Estimated market value
    $1,351,300
    Get a cash offer in 3 minutes
    Find out how much your home could sell for in as little as 3 minutes with a no-obligation cash offer.
    Estimated market value
    $1,351,300