Skip main navigation
New construction
  • Listed by: COMPASS • Jeffrey Salcido • Contact: 626-665-6321
    $1,699,990

    16 W Pine St, Altadena, CA 91001

    4beds
    2,253sqft
    : 
    Loading
    Get pre-qualified
    Single Family Residence
    Built in 2026
    7,569 Square Feet Lot
    $1,684,100 Zestimate®
    $755/sqft
    $-- HOA

    What's special

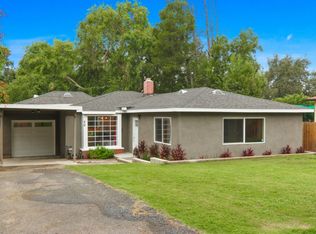
    Thoughtfully designed by New Pointe Communities to complement the architectural character of Altadena, this exceptional new single-level residence offers the perfect blend of timeless design, modern comfort, and quality craftsmanship. Featuring 4 bedrooms, 3 full bathrooms, and a guest powder room, the home is tailored for both everyday living and effortless entertaining. The light-filled floor plan is enhanced by luxury wide-plank flooring, elevated ceiling heights, and seamless indoor-outdoor flow. At the center of the home, the chef's kitchen showcases upgraded Dacor appliances, including a professional 6-burner gas range, custom cabinetry, premium surfaces, and a generous island that anchors the great room and dining spaces. A thoughtfully designed bedroom arrangement includes a private guest suite with its own ensuite bath, while two secondary bedrooms are connected by a Jack-and-Jill bathroom. The spacious primary retreat offers a tranquil escape with a luxurious bath and generous walk-in closet. Additional modern features a concrete tile roof, interior fire sprinkler system, owned solar system with a battery, and construction that meets the latest fire-resistant building requirements. Enjoy the confidence of a 1-year fit-and-finish warranty and a 10-year structural warranty. Move in ready. No HOA. Revamped Loma Alta Park is nearby with multiple playgrounds, tennis courts, picnic tables and community pool. Biking and hiking trails are also nearby in the foothills of the Angeles National Forest, ideal for outdoor enthusiasts who want to be close to nature.
    25 days
    |
    798
    |
    34
    |

    Zillow last checked:

    Listing updated:

    Listed by:

    Jeffrey Salcido DRE #01873951 626-665-6321,

    COMPASS,

    Mark Marquez DRE #01232386 619-933-0050,

    Compass

    Source: CRMLS,MLS#: P1-27582MLS LogoOriginating MLS: California Regional MLS (Ventura & Pasadena-Foothills AORs)

    Loading...

      Facts & features

      Interior

      Bedrooms & bathrooms
      • Bedrooms: 4
      • Bathrooms: 4
      • Full bathrooms: 3
      • 1/2 bathrooms: 1
      Rooms
      • Room types: Great Room, Kitchen, Laundry, Primary Bathroom, Primary Bedroom, Other, Pantry
      Primary bedroom
      • Features: Primary Suite
      Bathroom
      • Features: Dual Sinks
      Kitchen
      • Features: Kitchen Island
      Other
      • Features: Walk-In Closet(s)
      Pantry
      • Features: Walk-In Pantry
      Heating
      • Central
      Cooling
      • Central Air
      Appliances
      • Laundry: Inside, Laundry Room
      Features
      • Breakfast Bar, Primary Suite, Walk-In Pantry, Walk-In Closet(s)
      • Flooring: Vinyl
      • Has fireplace: Yes
      • Fireplace features: Gas, Living Room
      • Common walls with other units/homes: No Common Walls
      Interior area
      • Total interior livable area: 2,253 sqft

      Property

      Parking
      • Total spaces: 2
      • Parking features: Door-Multi, Driveway, Garage
      • Attached garage spaces: 2
      Features
      • Levels: One
      • Stories: 1
      • Pool features: None
      • Spa features: None
      • Fencing: Vinyl
      • Has view: Yes
      • View description: None
      Lot
      • Size: 7,569 Square Feet
      • Features: Front Yard
      Details
      • Parcel number: 5832013008
      • Special conditions: Standard

      Construction

      Type & style
      • Home type: SingleFamily
      • Architectural style: Modern,See Remarks
      • Property subtype: Single Family Residence
      Materials
      • Roof: Concrete
      Condition
      • New construction: Yes
      • Year built: 2026

      Utilities & green energy

      • Sewer: Public Sewer
      • Water: Private

      Community & HOA

      Community
      • Features: Curbs
      • Security: Carbon Monoxide Detector(s), Fire Sprinkler System, Smoke Detector(s)
      Location
      • Region: Altadena

      Financial & listing details

      • Price per square foot: $755/sqft
      • Tax assessed value: $92,780
      • Annual tax amount: $1,240
      • Date on market: 6/11/2026
      • Cumulative days on market: 26 days
      • Listing terms: Cash,Conventional,VA Loan

        Estimated market value

        $1,684,100

        $1.60M - $1.77M

        $5,826/mo

        Price history

        DateEventPrice
        6/11/2026Listed for sale$1,699,990+181%$755/sqft
        Source: CRMLS #P1-27582 Report a problem
        5/2/2025Sold$605,000+10.2%$269/sqft
        Source: CRMLS #P1-21468 Report a problem
        4/9/2025Pending sale$549,000$244/sqft
        Source: CRMLS #P1-21468 Report a problem
        3/29/2025Listed for sale$549,000+226.8%$244/sqft
        Source: CRMLS #P1-21468 Report a problem
        12/30/1997Sold$168,000$75/sqft
        Source: Public Record Report a problem

        Public tax history

        YearProperty taxesTax assessment
        2025$1,240 -63.9%$92,780 -64.7%
        2024$3,440 +1%$262,971 +2%
        2023$3,404 +3.5%$257,816 +2%
        2022$3,291 +6.2%$252,761 +2%
        2021$3,097 +3.7%$247,806 +1%
        2020$2,986 $245,266 +2%
        2019$2,986 -0.5%$240,458 +2%
        2018$3,002 $235,744 +2%
        2017$3,002 +1.1%$231,123 +2%
        2016$2,970 +2.5%$226,592 +1.5%
        2015$2,897 +2.9%$223,189 +2%
        2014$2,817 $218,818 +2.5%
        2012-- $213,560 +2%
        2011-- $209,373 +0.8%
        2010-- $207,809 -0.2%
        2009-- $208,303 +2%
        2008-- $204,220 +2%
        2007-- $200,217 +2%
        2006-- $196,292
        2005-- $196,292 +4%
        2004-- $188,671 +1.9%
        2003-- $185,214 +2%
        2002-- $181,583 +4%
        2000-- $174,534

        Find assessor info on the county website

        Monthly payment

        Est. payment

        Payment breakdown

        Explore the cost of this home by adjusting the details. Changes won't be saved.
        All calculations are estimates and provided by Zillow, Inc. for informational purposes only. Actual amounts may vary.
        HOA fees may include property taxes on listings classified as Co-Ops. Contact the listing agent and/or owner for fee details.
        Mortgage interest rates are dependent on a number of factors, including credit score, down payment, and repayment length. Interest rate data provided by Zillow Group Marketplace, Inc. as of 1/1/1970 from various mortgage lenders with which we have lead or other similar arrangements; the Estimated Payment is an average of those rates.
        See how much you could borrow to make a competitive offer.

        Climate risks

        Neighborhood: 91001

        Getting around

        50 / 100
        Somewhat Walkable
        43 / 100
        Somewhat Bikeable

        Nearby schools

        GreatSchools rating

        A local agent can set up tours, give advice and negotiate with sellers.

        Browse local experts

        Similar homes

        Skip to the end of the carouselSkip to the beginning of the carousel
            • Local buyer's agents are ready to help