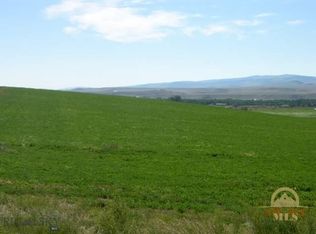
New 5BR, 3 bath home designed to capture the tremendous mountain views! Over 4500 sq.ft. of finished living area with a tremendous open floor plan and full basement. Interior features include solid alder doors and trim package, vaulted knotty pine ceiling, gas fireplace, and central AC. Alder cabinets in kitchen & bathrooms with soft close doors & drawers, granite or quartz countertops, there’s still time to choose! Staggered kitchen cabinets with tiled backsplash and stainless steel appliance package including dual fuel range with gas cook top. Master suite has a walk-in closet, walk-in tiled shower, and double vanity. Attached triple insulated and finished garage, plumbed with a gas line for installing an overhead heater, insulated overhead doors, and car charging station for your electric car, too! Home has 2” of Spray-Foam insulation on the perimeter of the house which provides an airtight seal for additional comfort, heat retention in the winter and cold air retention in the summer, structural rigidity, noise reduction, and draft protection from Livingston winds. Fiberglass batts are then added for a total energy efficiency insulation package of R-48/50 in Ceiling (17” thick), R-25 in walls (5” thick). Metal roof, back yard patio, and conveniently located close to town with the feel of country living on 2.141 acres. Wildlife sightings are common including deer, antelope, and even elk. Act now and choose your colors, tile, and countertops!
Sold
Price Unknown
16 W Point Dr, Livingston, MT 59047
5beds
4,540sqft
Single Family Residence
Built in 2024
2.14 Acres Lot
$1,191,800 Zestimate®
$--/sqft
$5,685 Estimated rent
Home value
$1,191,800
$1.11M - $1.30M
$5,685/mo
Zestimate® history
Owner options
List your home for rent
$5,685/mo
Rent Zestimate®
Find your next renter with Zillow Rental Manager. Plus, with online applications, you can quickly screen prospective tenants – for free.
$5,685/mo
Rent Zestimate®
Refinance and save
Refinancing to a lower rate could help reduce your monthly payments and save thousands over the life of the loan.
Explore your selling options
Work with a Zillow partner agent
Leverage their expertise and Zillow's premium Showcase listings to get your home seen by more buyers.
Get startedList with your own agent
Get your home in front of millions of buyers by listing it on Zillow.
Learn how to do itSell it yourself
Take full control of how buyers see your home on Zillow by listing For Sale by Owner (FSBO).
List your homeWhat's special
Gas fireplaceWalk-in tiled showerStructural rigidityAlder cabinetsFinished garageTrim package
Zillow last checked:
Listing updated:
Listed by:
Michelle Becker 406-220-0304,
Maverick Realty
Bought with:
Danice Heidt, RBS-61731
United Country Real Estate / Yellowstone Real Esta
Source: Big Sky Country MLS,MLS#: 387704Originating MLS: Big Sky Country MLS
Facts & features
Interior
Bedrooms & bathrooms
- Bedrooms: 5
- Bathrooms: 3
- Full bathrooms: 2
- 3/4 bathrooms: 1
Rooms
- Room types: Three Quarter Bath, Dining Room, Full Bath, Garage, Kitchen, Living Room, Primary Bedroom, Family Room
Heating
- Forced Air, Natural Gas
Cooling
- Central Air, Ceiling Fan(s)
Appliances
- Included: Dishwasher, Range, Refrigerator
- Laundry: In Basement, Laundry Room
Features
- Fireplace, Vaulted Ceiling(s), Walk-In Closet(s), Main Level Primary
- Flooring: Engineered Hardwood, Partially Carpeted
- Basement: Bathroom,Bedroom,Egress Windows,Rec/Family Area
- Has fireplace: Yes
- Fireplace features: Gas
Interior area
- Total structure area: 4,540
- Total interior livable area: 4,540 sqft
- Finished area above ground: 2,270
Property
Parking
- Total spaces: 3
- Parking features: Attached, Garage, Garage Door Opener
- Attached garage spaces: 3
Features
- Levels: One
- Stories: 1
- Patio & porch: Patio
- Has view: Yes
- View description: Farmland, Mountain(s), Southern Exposure
- Waterfront features: None
Lot
- Size: 2.14 Acres
- Features: Rough Grade Yard
Details
- Parcel number: 0000038418
- Zoning description: R1 - Residential Single-Household Low Density
- Special conditions: Standard
Construction
Type & style
- Home type: SingleFamily
- Architectural style: Custom
- Property subtype: Single Family Residence
Materials
- Hardboard
- Roof: Metal
Condition
- Under Construction
- New construction: Yes
- Year built: 2024
Details
- Builder name: Dave & Ed Construction
Utilities & green energy
- Sewer: Septic Tank
- Water: Well
- Utilities for property: Electricity Available, Natural Gas Available, Septic Available, Water Available
Community & HOA
Community
- Subdivision: Pivot Point
HOA
- Has HOA: No
Location
- Region: Livingston
Financial & listing details
- Tax assessed value: $1,371,251
- Annual tax amount: $500
- Date on market: 10/19/2023
- Cumulative days on market: 5 days
- Listing terms: Cash,3rd Party Financing
- Electric utility on property: Yes
- Road surface type: Gravel
Price history
| Date | Event | Price |
|---|---|---|
| 3/19/2024 | Sold | -- |
Source: Big Sky Country MLS #387704 Report a problem | ||
| 10/23/2023 | Contingent | $950,000$209/sqft |
Source: Big Sky Country MLS #387704 Report a problem | ||
| 10/19/2023 | Listed for sale | $950,000$209/sqft |
Source: Big Sky Country MLS #387704 Report a problem | ||
Public tax history
| Year | Property taxes | Tax assessment |
|---|---|---|
| 2025 | $3,520 -23.3% | $899,900 -1% |
| 2024 | $4,592 +323251.4% | $909,300 +481011.1% |
| 2023 | $1 -21.1% | $189 +4.4% |
| 2022 | $2 +1.7% | $181 |
| 2021 | $2 -11.1% | $181 +7.1% |
| 2020 | $2 -6.6% | $169 |
| 2019 | $2 -57.4% | $169 +7.6% |
| 2018 | $5 | $157 |
| 2017 | $5 | $157 +7.5% |
| 2016 | $5 +222.6% | $146 |
| 2015 | $2 -38% | $146 -24.4% |
| 2014 | $3 | $193 |
Find assessor info on the county website
Neighborhood: 59047
Nearby homes
- $--2.44 acresLOT 18 Pivot Pt, Livingston, MT 59047Off Market
- $1,137,0002 bd2 ba2.6k sqft14 W Point Dr, Livingston, MT 59047Off Market
- $1,170,3005 bd3 ba2.4k sqft15 W Point Dr, Livingston, MT 59047Off Market
- $1,184,7003 bd3 ba2.8k sqft43 Heather Ln, Livingston, MT 59047Off Market
- $399,0002.42 acres17 W Point Dr, Livingston, MT 59047Lot/Land
- $--3 bd2 ba2.1k sqft11 W Point Dr, Livingston, MT 59047Sold
- $799,0003 bd2 ba1.9k sqft29 Heather Ln, Livingston, MT 59047Off Market
- $1,003,2003 bd3 ba2.3k sqft12 W Point Dr, Livingston, MT 59047Off Market
Nearby schools
GreatSchools rating
- 3/10East Side SchoolGrades: 3-5Distance: 2.2 mi
- 7/10Sleeping Giant Middle SchoolGrades: 6-8Distance: 2.2 mi
- 5/10Park High SchoolGrades: 9-12Distance: 2.3 mi
- Montana
- Park County
- Livingston
- 59047
- 16 W Point Dr
