Nestled on a serene lake in the highly sought-after Lakeshore subdivision in Oak Grove, 16 W Shore Drive is a masterfully updated home designed for both luxury and functionality. Upon entry, you'll be greeted by an open and inviting floor plan. The living area features a spectacular four-sided, wood-burning fireplace with glass and stone finishes. Gleaming hardwood floors extend throughout the main level living areas, complemented by updated base plates, new door hinges, knobs, and plantation blinds. Underneath the stairs, you'll find additional storage, a thoughtful touch for organizing your space. In the kitchen you will find beautiful solid granite slab countertops, a large single-basin sink with disposal, and a sleek glass backsplash paired beautifully with built-in glass-front
cabinetry and under-cabinet lighting. With a walk-in pantry featuring custom wood shelving and a bar that invites casual dining, this kitchen is perfect for both meal prep and entertaining.
The primary suite on the main level offers French door access to the rear porch and showcases a beautifully updated ensuite bathroom with a jacuzzi tub with functional jets and a separate shower. The laundry room boasts abundant storage, a dry erase board, a convenient dog bathing station with hot and cold water, and even a laundry chute for ease of use.
Upstairs, new carpeting complements freshly painted walls, and a skylit creative room offers a versatile space for a home office, art studio, or playroom. The upstairs bedroom features a double louver-door closet, laundry chute, and a direct connection to a thoughtfully designed bathroom. The bathroom has two walk-in closets with barn door accessone featuring built-in shelving, double hanging rods, and attic access, and the other with windows overlooking the lake, custom shoe shelving, and a private wet bar with sink and mini-fridge space.
This home is as functional as it is beautiful. A water heater with an expansion tank, wired box for on-demand hot water, gutters with leaf guards, and extra attic insulation ensure efficiency and ease of maintenance
Outside, the property offers a firepit, a covered rear porch, and a private dock overlooking the peaceful lakeideal for enjoying sunsets or entertaining guests. The garage features built-in cabinet storage, a water line for the refrigerator, and a new HVAC system for the downstairs unit (2021). The property is also equipped with a recently replaced exterior HVAC unit.
Located within the Oak Grove School District, this home is a rare find, offering community amenities of a clubhouse and pool. Schedule your private viewing today!
Closed
Price Unknown
16 W Shore Dr, Hattiesburg, MS 39402
3beds
2,565sqft
Residential, Single Family Residence
Built in 1994
9,147 Square Feet Lot
$356,200 Zestimate®
$--/sqft
$2,299 Estimated rent
Home value
$356,200
$289,000 - $438,000
$2,299/mo
Zestimate® history
Owner options
List your home for rent
$2,299/mo
Rent Zestimate®
Find your next renter with Zillow Rental Manager. Plus, with online applications, you can quickly screen prospective tenants – for free.
$2,299/mo
Rent Zestimate®
Refinance and save
Refinancing to a lower rate could help reduce your monthly payments and save thousands over the life of the loan.
Explore your selling options
Work with a Zillow partner agent
Leverage their expertise and Zillow's premium Showcase listings to get your home seen by more buyers.
Get startedList with your own agent
Get your home in front of millions of buyers by listing it on Zillow.
Learn how to do itSell it yourself
Take full control of how buyers see your home on Zillow by listing For Sale by Owner (FSBO).
List your homeWhat's special
Serene lakePrivate dockCovered rear porchThoughtfully designed bathroomGleaming hardwood floorsBeautifully updated ensuite bathroomAbundant storage
Zillow last checked:
Listing updated:
Listed by:
Charles M Dawe 601-530-3293,
Keller Williams
Bought with:
Non MLS Member
Source: MLS United,MLS#: 4097585
Facts & features
Interior
Bedrooms & bathrooms
- Bedrooms: 3
- Bathrooms: 3
- Full bathrooms: 2
- 1/2 bathrooms: 1
Heating
- Central, Electric
Cooling
- Central Air
Appliances
- Included: Built-In Electric Range, Dishwasher, Disposal, Microwave
- Laundry: Laundry Chute, Laundry Room, Lower Level, See Remarks
Features
- Ceiling Fan(s), Entrance Foyer, Granite Counters, Kitchen Island, Open Floorplan, Pantry, Primary Downstairs, Recessed Lighting, Walk-In Closet(s)
- Flooring: Carpet, Ceramic Tile, Wood
- Doors: French Doors
- Has fireplace: Yes
- Fireplace features: Dining Room, Double Sided, Great Room, See Through, Wood Burning
Interior area
- Total structure area: 2,565
- Total interior livable area: 2,565 sqft
Property
Parking
- Total spaces: 2
- Parking features: Attached, Garage Faces Front
- Attached garage spaces: 2
Features
- Levels: Two
- Stories: 2
- Patio & porch: Front Porch, Rear Porch, Other
- Exterior features: Balcony, Dock, Rain Gutters
- Fencing: Back Yard
- Has view: Yes
- Waterfront features: Lake
Lot
- Size: 9,147 Square Feet
- Features: Irregular Lot, Views
Details
- Additional structures: Barn(s)
- Parcel number: 056c14029.000
Construction
Type & style
- Home type: SingleFamily
- Property subtype: Residential, Single Family Residence
Materials
- Brick Veneer
- Foundation: Slab
- Roof: Architectural Shingles
Condition
- New construction: No
- Year built: 1994
Utilities & green energy
- Sewer: Private Sewer
- Water: Community
- Utilities for property: Cable Available, Electricity Connected, Sewer Connected, Water Connected, Underground Utilities
Community & HOA
Community
- Features: Clubhouse, Fishing, Pool, Street Lights
- Subdivision: Lakeshore
HOA
- Has HOA: Yes
- Services included: Pool Service
Location
- Region: Hattiesburg
Financial & listing details
- Tax assessed value: $260,000
- Annual tax amount: $2,799
- Date on market: 11/25/2024
- Electric utility on property: Yes
Price history
| Date | Event | Price |
|---|---|---|
| 2/28/2025 | Sold | -- |
Source: MLS United #4097585 Report a problem | ||
| 1/21/2025 | Pending sale | $374,900$146/sqft |
Source:  HSMLS #140448 Report a problem HSMLS #140448 Report a problem | ||
| 11/25/2024 | Listed for sale | $374,900+14.5%$146/sqft |
Source: HSMLS #140448 Report a problem | ||
| 7/1/2022 | Listing removed | -- |
Source: Pearl River County BOR Report a problem | ||
| 6/1/2022 | Pending sale | $327,500$128/sqft |
Source: Owner Report a problem | ||
| 4/29/2022 | Listed for sale | $327,500-3.7%$128/sqft |
Source: Owner Report a problem | ||
| 4/18/2022 | Listing removed | -- |
Source: Owner Report a problem | ||
| 4/2/2022 | Listed for sale | $340,000+51.1%$133/sqft |
Source: Owner Report a problem | ||
| 5/14/2018 | Sold | -- |
Source: HSMLS #111573 Report a problem | ||
| 2/20/2018 | Listed for sale | $225,000$88/sqft |
Source: CENTURY 21 Alliance #111573 Report a problem | ||
| 1/11/2018 | Pending sale | $225,000$88/sqft |
Source: CENTURY 21 Alliance #111573 Report a problem | ||
| 1/11/2018 | Listed for sale | $225,000$88/sqft |
Source: Century 21 Alliance #111573 Report a problem | ||
Public tax history
| Year | Property taxes | Tax assessment |
|---|---|---|
| 2024 | $2,819 +0.7% | $26,000 |
| 2023 | $2,799 +15.5% | $26,000 +20% |
| 2022 | $2,424 +1.4% | $21,667 |
| 2021 | $2,390 +0.3% | $21,667 +0.2% |
| 2020 | $2,384 -39.9% | $21,617 |
| 2019 | $3,965 | $21,617 -31.7% |
| 2018 | $3,965 | $31,659 -0.9% |
| 2017 | $3,965 | $31,941 -1.8% |
| 2015 | $3,965 -1.8% | $32,526 -0.1% |
| 2014 | $4,038 -0.1% | $32,543 +52.6% |
| 2013 | $4,040 | $21,324 -2.2% |
| 2012 | -- | $21,797 -0.6% |
| 2011 | -- | $21,931 -0.1% |
| 2010 | $1,763 -1.1% | $21,955 -1.1% |
| 2009 | $1,782 -0.6% | $22,190 -1.1% |
| 2008 | $1,792 -2.4% | $22,426 -2.3% |
| 2007 | $1,837 +16% | $22,961 +6.9% |
| 2006 | $1,584 -0.1% | $21,474 |
| 2005 | $1,586 -12.7% | $21,474 +4.6% |
| 2003 | $1,818 +60% | $20,531 +12.3% |
| 2002 | $1,136 -0.9% | $18,282 +5.1% |
| 2001 | $1,146 | $17,400 |
| 2000 | $1,146 | $17,400 |
Find assessor info on the county website
Neighborhood: 39402
Nearby homes
- $356,600-- bd2 ba2.8k sqft20 W Shore Dr, Hattiesburg, MS 39402Off Market
- $368,7003 bd3 ba2.7k sqft24 W Shore Dr, Hattiesburg, MS 39402Off Market
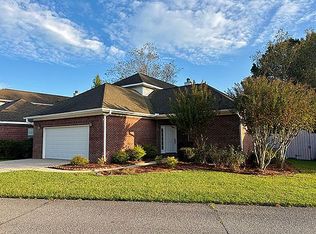
- $327,9003 bd2 ba2.6k sqft28 W Shore Dr, Hattiesburg, MS 39402Off Market
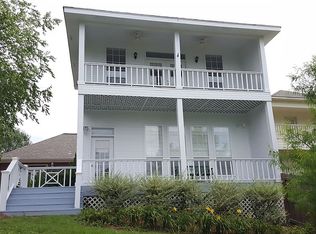
- $221,700-- bd2 ba1.6k sqft22 Overlook Point, Hattiesburg, MS 39402Off Market
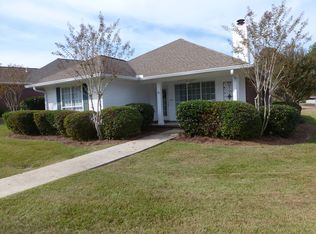
- $241,800-- bd2 ba1.7k sqft37 Overlook Point, Hattiesburg, MS 39402Off Market
- $223,900-- bd1 ba1.2k sqft10 W Shore Dr, Hattiesburg, MS 39402Off Market
- $307,500-- bd2 ba2.7k sqft11 Rue Lafitte, Hattiesburg, MS 39402Off Market
- $--2 bd2 ba1.2k sqft18 Overlook Point, Hattiesburg, MS 39402Sold
Nearby schools
GreatSchools rating
- 6/10Bellevue Elementary SchoolGrades: PK-5Distance: 3.3 mi
- 6/10Oak Grove Middle SchoolGrades: 6-8Distance: 3.4 mi
- 9/10Oak Grove High SchoolGrades: 9-12Distance: 2.1 mi
Sell for more on Zillow
Get a Zillow Showcase℠ listing at no additional cost and you could sell for .
$356,200
2% more
+$7,124
With Zillow Showcase(estimated)
$363,324
- Mississippi
- Lamar County
- Hattiesburg
- 39402
- 16 W Shore Dr
Nearby cities
Nearby neighborhoods
Nearby zip codes
Other Hattiesburg Topics
