Rare opportunity to own a spacious 5-bedroom, 2-bath twin in the award-winning Lower Merion School District at an exceptional value. Welcome to 16 W. Spring Avenue, where timeless character, generous living space, and an unbeatable Main Line location come together. Offering approximately 1,724 square feet, this classic Ardmore home features beautiful hardwood floors, high ceilings, oversized windows, and original architectural details throughout, providing the perfect canvas to personalize while building equity. The inviting enclosed front porch offers flexible living space ideal for a home office, sitting room, or morning coffee. Inside, the spacious living and dining rooms are perfect for everyday living and entertaining, while the kitchen offers ample cabinetry, generous counter space, and direct access to the backyard. A full bathroom and first-floor laundry add everyday convenience. The upper floors provide exceptional flexibility with three bedrooms and a full bath on the second floor, plus two additional bedrooms on the third floor—perfect for larger households, guests, home offices, or hobby rooms. The full basement offers excellent storage along with additional finished space ready for a recreation room, gym, or workshop. Outside, enjoy a private backyard with mature trees, a detached one-car garage, and a private driveway that provides valuable off-street parking. Located in the heart of Ardmore within the award-winning Lower Merion School District, you'll be just minutes from Suburban Square, restaurants, shopping, parks, and the Ardmore SEPTA Regional Rail Station for an easy commute to Center City Philadelphia. Conveniently located near the exciting Ardmore Avenue Community Center and PALM Center redevelopment, bringing expanded recreation, community spaces, and new amenities to the neighborhood.
Sold for $390,000
$390,000
16 W Spring Ave, Ardmore, PA 19003
5beds
1,724sqft
Single Family Residence
Built in 1900
3,650 Square Feet Lot
$422,700 Zestimate®
$226/sqft
$3,249 Estimated rent
Home value
$422,700
$402,000 - $444,000
$3,249/mo
Zestimate® history
Owner options
List your home for rent
$3,249/mo
Rent Zestimate®
Find your next renter with Zillow Rental Manager. Plus, with online applications, you can quickly screen prospective tenants – for free.
$3,249/mo
Rent Zestimate®
Refinance and save
$2,665/mo
Est. payment
Refinancing to a lower rate could help reduce your monthly payments and save thousands over the life of the loan.
$2,665/mo
Est. payment
Explore your selling options
Work with a Zillow partner agent
Leverage their expertise and Zillow's premium Showcase listings to get your home seen by more buyers.
Get startedList with your own agent
Get your home in front of millions of buyers by listing it on Zillow.
Learn how to do itSell it yourself
Take full control of how buyers see your home on Zillow by listing For Sale by Owner (FSBO).
List your homeWhat's special
Detached one-car garageInviting enclosed front porchOversized windowsOriginal architectural details throughoutHigh ceilingsBeautiful hardwood floors
Zillow last checked:
Listing updated:
Listed by:
John Becker 484-947-8764,
Springer Realty Group
Bought with:
Ricky Zhang, RSR003847
Home Vista Realty
Source: Bright MLS,MLS#: PAMC2185830
Facts & features
Interior
Bedrooms & bathrooms
- Bedrooms: 5
- Bathrooms: 2
- Full bathrooms: 2
- Main level bathrooms: 1
Rooms
- Room types: Living Room, Dining Room, Bedroom 2, Bedroom 3, Bedroom 4, Bedroom 5, Kitchen, Basement, Bedroom 1, Laundry, Full Bath
Bedroom 1
- Level: Upper
Bedroom 2
- Level: Upper
Bedroom 3
- Level: Upper
Bedroom 4
- Level: Upper
Bedroom 5
- Level: Upper
Basement
- Features: Basement - Partially Finished
- Level: Lower
Dining room
- Level: Main
Other
- Level: Main
Other
- Level: Upper
Kitchen
- Level: Main
Laundry
- Level: Main
Living room
- Level: Main
Heating
- Forced Air, Oil
Cooling
- None
Appliances
- Included: Dishwasher, Disposal, Microwave, Self Cleaning Oven, Oven/Range - Electric, Refrigerator, Washer/Dryer Stacked, Gas Water Heater
- Laundry: Main Level, Laundry Room
Features
- Bathroom - Tub Shower, Breakfast Area, Ceiling Fan(s), Dining Area, Floor Plan - Traditional, Eat-in Kitchen, Kitchen - Table Space, Recessed Lighting
- Flooring: Hardwood, Tile/Brick, Wood
- Basement: Full
- Has fireplace: No
Interior area
- Total structure area: 1,724
- Total interior livable area: 1,724 sqft
- Finished area above ground: 1,724
- Finished area below ground: 0
Property
Parking
- Total spaces: 2
- Parking features: Garage Faces Rear, Concrete, Detached, Driveway
- Garage spaces: 1
- Uncovered spaces: 1
Accessibility
- Accessibility features: None
Features
- Levels: Three
- Stories: 3
- Exterior features: Lighting, Street Lights, Sidewalks
- Pool features: None
- Fencing: Chain Link,Back Yard
Lot
- Size: 3,650 Square Feet
- Dimensions: 24.00 x 0.00
Details
- Additional structures: Above Grade, Below Grade
- Parcel number: 400055976009
- Zoning: R 6 A
- Special conditions: Standard
Construction
Type & style
- Home type: SingleFamily
- Architectural style: Straight Thru,Traditional
- Property subtype: Single Family Residence
- Attached to another structure: Yes
Materials
- Brick
- Foundation: Concrete Perimeter
- Roof: Pitched
Condition
- Very Good
- New construction: No
- Year built: 1900
Utilities & green energy
- Sewer: Public Sewer
- Water: Public
- Utilities for property: Cable Available, Electricity Available, Sewer Available, Water Available, Cable, Fiber Optic
Community & HOA
Community
- Security: Security System
- Subdivision: Ardmore Crossing
HOA
- Has HOA: No
Location
- Region: Ardmore
- Municipality: LOWER MERION TWP
Financial & listing details
- Price per square foot: $226/sqft
- Tax assessed value: $96,930
- Annual tax amount: $4,462
- Date on market: 7/10/2026
- Listing agreement: Exclusive Right To Sell
- Listing terms: Cash,Conventional,FHA,VA Loan
- Inclusions: All Appliances, All As-is Condition And Of No Value
- Ownership: Fee Simple
Price history
| Date | Event | Price |
|---|---|---|
| 8/13/2026 | Sold | $390,000-8.2%$226/sqft |
Source:  Bright MLS #PAMC2185830 Report a problem Bright MLS #PAMC2185830 Report a problem | ||
| 7/22/2026 | Contingent | $425,000$247/sqft |
Source: Bright MLS #PAMC2185830 Report a problem | ||
| 7/10/2026 | Listed for sale | $425,000$247/sqft |
Source: Bright MLS #PAMC2185830 Report a problem | ||
Public tax history
| Year | Property taxes | Tax assessment |
|---|---|---|
| 2025 | $4,195 +5% | $96,930 |
| 2024 | $3,995 | $96,930 |
| 2023 | $3,995 +4.9% | $96,930 |
| 2022 | $3,807 +2.3% | $96,930 |
| 2021 | $3,721 +2.5% | $96,930 |
| 2020 | $3,630 +1.8% | $96,930 |
| 2019 | $3,566 +1.9% | $96,930 |
| 2018 | $3,500 +3% | $96,930 |
| 2017 | $3,397 +3.4% | $96,930 |
| 2016 | $3,284 +3.7% | $96,930 |
| 2015 | $3,168 +3% | $96,930 |
| 2014 | $3,075 +2.9% | $96,930 |
| 2013 | $2,988 +1.5% | $96,930 |
| 2012 | $2,944 +5.6% | $96,930 |
| 2011 | $2,788 +3.6% | $96,930 |
| 2010 | $2,692 +5.3% | $96,930 |
| 2009 | $2,557 +5.1% | $96,930 |
| 2008 | $2,434 +3% | -- |
| 2007 | $2,363 +7.6% | -- |
| 2006 | $2,197 +3.9% | -- |
| 2005 | $2,115 +6.2% | -- |
| 2004 | $1,992 +5.8% | -- |
| 2003 | $1,882 +9.5% | -- |
| 2002 | $1,719 +9.4% | -- |
| 2000 | $1,571 +4.6% | -- |
| 1999 | $1,502 | -- |
Find assessor info on the county website
Neighborhood: 19003
Nearby homes
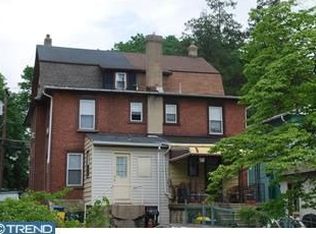
- $459,7003 bd-- ba1.7k sqft18 W Spring Ave, Ardmore, PA 19003Off Market
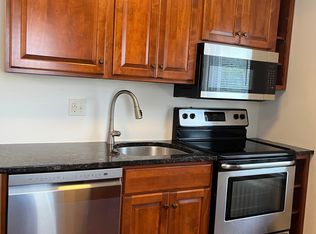
- $2,0002 bd1 ba1k sqft18 W Spring Ave #2, Ardmore, PA 19003For Rent
- $437,2002 bd1 ba1.5k sqft14 W Spring Ave, Ardmore, PA 19003Off Market
- $577,6006 bd2 ba2.4k sqft20 W Spring Ave, Ardmore, PA 19003Off Market
- $456,9005 bd2 ba1.7k sqft22 W Spring Ave, Ardmore, PA 19003Off Market
- $277,0003 bd1 ba1k sqft210 Maple Ter, Ardmore, PA 19003Off Market
- $236,7003 bd1 ba1k sqft212 Maple Ter, Ardmore, PA 19003Off Market
- $407,2001 bd1 ba1.7k sqft24 W Spring Ave, Ardmore, PA 19003Off Market
Nearby schools
GreatSchools rating
- 9/10Penn Wynne SchoolGrades: K-4Distance: 1.6 mi
- 9/10Black Rock Middle SchoolGrades: 5-8Distance: 3.7 mi
- 10/10Lower Merion High SchoolGrades: 9-12Distance: 1 mi
Schools provided by the listing agent
- District: Lower Merion
Source: Bright MLS. This data may not be complete. We recommend contacting the local school district to confirm school assignments for this home.
Get a cash offer in 3 minutes
Find out how much your home could sell for in as little as 3 minutes with a no-obligation cash offer.
Estimated market value
$422,700
Get a cash offer in 3 minutes
Find out how much your home could sell for in as little as 3 minutes with a no-obligation cash offer.
Estimated market value
$422,700
- Pennsylvania
- Montgomery County
- Ardmore
- 19003
- 16 W Spring Ave
