Skip main navigation
Sold for $740,000
  • $740,000

    16 W Woodland Ave, Cape May Court House, NJ 08210

    5beds
    3,156sqft
    Single Family Residence
    Built in 2008
    0.78 Acres Lot
    $893,100 Zestimate®
    $234/sqft
    $4,682 Estimated rent

    Home value

    $893,100

    $840,000 - $956,000

    $4,682/mo

    Zestimate® history
    Loading
    Loading...

    Owner options

    List your home for rent

    $4,682/mo

    Rent Zestimate®

    Find your next renter with Zillow Rental Manager. Plus, with online applications, you can quickly screen prospective tenants – for free.

    Learn more

    $4,682/mo

    Rent Zestimate®

    Refinance and save

    $4,642/mo

    Est. payment

    Refinancing to a lower rate could help reduce your monthly payments and save thousands over the life of the loan.

    See today's rates

    $4,642/mo

    Est. payment

    Explore your selling options

    Work with a Zillow partner agent

    Leverage their expertise and Zillow's premium Showcase listings to get your home seen by more buyers.

    Get started

    List with your own agent

    Get your home in front of millions of buyers by listing it on Zillow.

    Learn how to do it

    Sell it yourself

    Take full control of how buyers see your home on Zillow by listing For Sale by Owner (FSBO).

    List your home

    What's special

    Retractable awningGas fireplaceDetached garageSpacious deckFormal dining roomFrench doorsWet bar
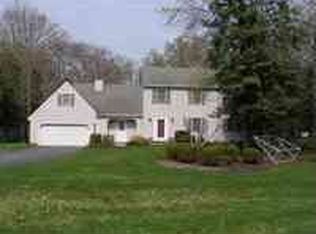
    Unfortunately the buyer canceled due to personal circumstances. **All Inspections Have Been Completed. Septic, Water, Termite, Fire*** Conveying mostly furnished, now is the time to buy this beautiful home and move right in to enjoy the summer. The landscaping and front porch are beautiful & that is just the beginning! This one owner meticulous home offers a fabulous floor plan, many upgrades, & conveys mostly furnished. Built in 2008 the owners of this home did not miss any details when designing it. The first floor features a formal dining room & study each with pocket doors to the foyer & living room. A spacious living room towards the rear of the home complete with high ceilings, french doors to the patio, a gas fireplace, built in bookshelves, & recessed lighting. From this room you can make a stop at the wet bar where you can pour a chilled glass of wine from the wine cooler while heading to the kitchen. This kitchen offers stunning high end cabinetry, double ovens, cook top stove built into the breakfast bar, stainless steel appliances, a dining area, & doorway to the formal dining room. Nearby the kitchen you will find a powder room, oversized laundry room, stairway to the second floor, & door way to the 2 car detached garage. Finally on the first floor you will find an expansive primary bedroom with sitting area by the 3 way gas fireplace. The primary bedroom also offers a nice ensuite bathroom with tile shower, two pedestal sinks, a vanity area, water closet, & large walk in closet. On the second floor you will find two junior master suites, each with it's own private full bath, two additional bedrooms that share an adjoining "Jack & Jill" bathroom, 10 knee wall storage areas, & an overlook to the living room. You are sure to enjoy the outside with this very private setting, a spacious deck with retractable awning, three season room overlooking the yard and the above ground pool. This home offers solar panels that are owned which could potentially provide SREC credits to the buyer as well as little to no electricity costs. Owner has property tax exemption, please confirm what the taxes would be with Middle Twp. tax assessor.

    Zillow last checked:

    Listing updated:

    Listed by:

    Kathleen Harron 609-780-3938,

    RE/MAX SURFSIDE

    Bought with:

    Noah Butterfield, 2186803

    COMPASS RE - Avalon

    Source: CMCAOR,MLS#: 231082MLS Logo

    Facts & features

    Interior

    Bedrooms & bathrooms
    • Bedrooms: 5
    • Bathrooms: 5
    • Full bathrooms: 4
    • Partial bathrooms: 1
    Rooms
    • Room types: Living Room, Dining Room, Florida Room
    Heating
    • Natural Gas, Forced Air, Zoned
    Cooling
    • Central Air, Zoned
    Appliances
    • Included: Range, Oven, Microwave, Refrigerator, Washer, Dryer, Dishwasher, Gas Water Heater
    • Laundry: Laundry Room
    Features
    • Walk-In Closet(s), Eat-in Kitchen
    • Flooring: Carpet, Vinyl
    • Windows: Window Treatments
    • Basement: Crawl Space
    • Has fireplace: Yes
    • Fireplace features: Gas
    Interior area
    • Total structure area: 3,156
    • Total interior livable area: 3,156 sqft

    Property

    Parking
    • Total spaces: 2
    • Parking features: 2 Car, Detached, Garage Door Opener, Asphalt
    • Has uncovered spaces: Yes
    Features
    • Levels: Two
    • Stories: 2
    • Patio & porch: Deck, Porch
    • Exterior features: Sprinkler System
    • Has private pool: Yes
    • Pool features: Above Ground
    • Frontage length: 170
    Lot
    • Size: 0.78 Acres
    • Dimensions: 170 x 200
    • Features: Mainland
    Details
    • Parcel number: 06001630100018

    Construction

    Type & style
    • Home type: SingleFamily
    • Property subtype: Single Family Residence
    Materials
    • Vinyl Siding
    Condition
    • New construction: No
    • Year built: 2008

    Utilities & green energy

    • Sewer: Septic Tank
    • Water: Well

    Community & HOA

    Location
    • Region: Cape May Court House

    Financial & listing details

    • Price per square foot: $234/sqft
    • Tax assessed value: $458,200
    • Date on market: 4/27/2023
    • Inclusions: Partial Furniture, Window Treatments

    Price history

    DateEventPrice
    8/29/2023Sold$740,000-1.3%$234/sqft
    Source: CMCAOR #231082 Report a problem
    8/5/2023Contingent$750,000$238/sqft
    Source: CMCAOR #231082 Report a problem
    7/27/2023Price change$750,000-2%$238/sqft
    Source: CMCAOR #231082 Report a problem
    6/26/2023Listed for sale$765,000$242/sqft
    Source: CMCAOR #231082 Report a problem
    6/20/2023Contingent$765,000$242/sqft
    Source: SJSRMLS #573433 Report a problem
    6/8/2023Pending sale$765,000$242/sqft
    Source: SJSRMLS #573433 Report a problem
    5/24/2023Contingent$765,000$242/sqft
    Source: CMCAOR #231082 Report a problem
    4/27/2023Listed for sale$765,000+800%$242/sqft
    Source: CMCAOR #231082 Report a problem
    1/23/2003Sold$85,000$27/sqft
    Source: Public Record Report a problem

    Public tax history

    YearProperty taxesTax assessment
    2025$10,730 $529,100
    2024$10,730 -1.4%$529,100 +15.5%
    2023$10,878 $458,200
    2022-- $458,200
    2021$8,747 +2.6%$458,200
    2020$8,523 +1.6%$458,200
    2019$8,390 +2.1%$458,200
    2018$8,220 +2.6%$458,200
    2017$8,014 +0.7%$458,200
    2016$7,954 +0.6%$458,200
    2015$7,904 +0.2%$458,200
    2014$7,890 +9.4%$458,200
    2013$7,214 +3.2%$458,200 -6.5%
    2012$6,994 +4.5%$490,100
    2011$6,690 +4.9%$490,100
    2010$6,376 +4.8%$490,100
    2009$6,087 $490,100
    Find assessor info on the county website

    Neighborhood: 08210

    Nearby schools

    GreatSchools rating
    Get a cash offer in 3 minutes
    Find out how much your home could sell for in as little as 3 minutes with a no-obligation cash offer.
    Estimated market value
    $893,100
    Get a cash offer in 3 minutes
    Find out how much your home could sell for in as little as 3 minutes with a no-obligation cash offer.
    Estimated market value
    $893,100