Skip main navigation
Sold for $350,000
  • $350,000

    16 Wadsworth Dr, East Berlin, PA 17316

    5beds
    2,771sqft
    Single Family Residence
    Built in 2000
    0.34 Acres Lot
    $351,200 Zestimate®
    $126/sqft
    $2,724 Estimated rent

    Home value

    $351,200

    $211,000 - $587,000

    $2,724/mo

    Zestimate® history
    Loading
    Loading...

    Owner options

    List your home for rent

    $2,724/mo

    Rent Zestimate®

    Find your next renter with Zillow Rental Manager. Plus, with online applications, you can quickly screen prospective tenants – for free.

    Learn more

    $2,724/mo

    Rent Zestimate®

    Refinance and save

    $2,416/mo

    Est. payment

    Refinancing to a lower rate could help reduce your monthly payments and save thousands over the life of the loan.

    See today's rates

    $2,416/mo

    Est. payment

    Explore your selling options

    Work with a Zillow partner agent

    Leverage their expertise and Zillow's premium Showcase listings to get your home seen by more buyers.

    Get started

    List with your own agent

    Get your home in front of millions of buyers by listing it on Zillow.

    Learn how to do it

    Sell it yourself

    Take full control of how buyers see your home on Zillow by listing For Sale by Owner (FSBO).

    List your home

    What's special

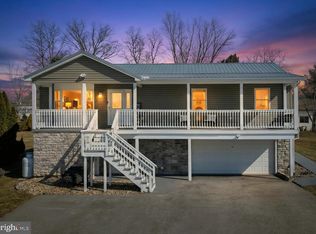
    Welcome to your new home at Lake Meade, a gated community with breathtaking scenery. This home boasts ample space for your family and guests. This beautifully renovated home boasts an amazing multi-level floor plan, seamlessly blending elegance and comfort. Step inside to find a spacious living room leading to an amazing kitchen featuring a central island, perfect for culinary enthusiasts. The inviting living area, dining area, and back patio deck set the stage for intimate gatherings or serene evenings. A fully finished lower level includes an additional room that could be an in-home office, dance studio, playroom, or whatever your needs are, a laundry room, and 2 bedrooms. Step outside and you'll find yourself immersed in the beauty of Lake Meade. The outdoor living areas enhance your experience, with a landscaped backyard providing space for outdoor activities and gardening. Living at Lake Meade means accessing various recreational activities. Residents enjoy exclusive access to a wealth of amenities, including a community pool, tennis/pickleball courts, a recreational center, and private lake access for boating, fishing, and water sports, as well as hiking and biking. The community here is vibrant and friendly, with multiple events and amenities that make it easy to connect with your neighbors and enjoy a fulfilling lifestyle. Welcome to Lake Meade, where you will join this wonderful community and all the memories you'll create here.

    Zillow last checked:

    Listing updated:

    Listed by:

    Chris Carr 855-885-4663,

    HomeZu

    Bought with:

    Shannon Ratcliffe, RS368061

    Berkshire Hathaway HomeServices Homesale Realty

    Source: Bright MLS,MLS#: PAAD2023766MLS Logo

    Facts & features

    Interior

    Bedrooms & bathrooms
    • Bedrooms: 5
    • Bathrooms: 3
    • Full bathrooms: 2
    • 1/2 bathrooms: 1
    Rooms
    • Room types: Living Room, Dining Room, Primary Bedroom, Bedroom 2, Bedroom 3, Bedroom 4, Bedroom 5, Kitchen, Family Room, Basement, Foyer, Primary Bathroom, Full Bath, Half Bath
    Primary bedroom
    • Level: Upper
    • Area: 196 Square Feet
    • Dimensions: 14 X 14
    Bedroom 2
    • Level: Upper
    • Area: 165 Square Feet
    • Dimensions: 15 X 11
    Bedroom 3
    • Level: Upper
    • Area: 144 Square Feet
    • Dimensions: 12 X 12
    Bedroom 4
    • Level: Lower
    • Area: 143 Square Feet
    • Dimensions: 11 X 13
    Bedroom 5
    • Level: Lower
    • Area: 165 Square Feet
    • Dimensions: 11 X 15
    Primary bathroom
    • Level: Upper
    • Area: 77 Square Feet
    • Dimensions: 11 X 7
    Basement
    • Level: Lower
    • Area: 672 Square Feet
    • Dimensions: 28 X 24
    Dining room
    • Level: Main
    • Area: 154 Square Feet
    • Dimensions: 14 X 11
    Family room
    • Level: Lower
    • Area: 221 Square Feet
    • Dimensions: 17 X 13
    Foyer
    • Level: Main
    • Area: 55 Square Feet
    • Dimensions: 11 X 5
    Other
    • Level: Upper
    • Area: 63 Square Feet
    • Dimensions: 9 X 7
    Half bath
    • Level: Lower
    Kitchen
    • Level: Main
    • Area: 168 Square Feet
    • Dimensions: 14 X 12
    Living room
    • Level: Main
    • Area: 208 Square Feet
    • Dimensions: 16 X 13
    Heating
    • Heat Pump, Electric
    Cooling
    • Central Air, Electric
    Appliances
    • Included: Microwave, Dishwasher, Dryer, Refrigerator, Oven/Range - Electric, Washer, Electric Water Heater
    Features
    • Basement: Full
    • Has fireplace: No
    Interior area
    • Total structure area: 2,771
    • Total interior livable area: 2,771 sqft
    • Finished area above ground: 2,071
    • Finished area below ground: 700

    Property

    Parking
    • Parking features: Driveway
    • Has uncovered spaces: Yes
    Accessibility
    • Accessibility features: None
    Features
    • Levels: Bi-Level,Two
    • Stories: 2
    • Pool features: Community
    Lot
    • Size: 0.34 Acres
    Details
    • Additional structures: Above Grade, Below Grade
    • Parcel number: 361110023000
    • Zoning: R
    • Special conditions: Standard

    Construction

    Type & style
    • Home type: SingleFamily
    • Property subtype: Single Family Residence
    Materials
    • Brick, Asphalt
    • Foundation: Block
    • Roof: Architectural Shingle
    Condition
    • Excellent
    • New construction: No
    • Year built: 2000

    Utilities & green energy

    • Electric: 200+ Amp Service
    • Sewer: Public Sewer
    • Water: Community, Public

    Community & HOA

    Community
    • Subdivision: None Available
    HOA
    • Has HOA: Yes
    • HOA fee: $170 monthly
    Location
    • Region: East Berlin
    • Municipality: READING TWP

    Financial & listing details

    • Price per square foot: $126/sqft
    • Tax assessed value: $190,200
    • Annual tax amount: $3,647
    • Date on market: 6/3/2026
    • Listing agreement: Exclusive Agency
    • Ownership: Fee Simple

    Price history

    DateEventPrice
    7/2/2026Sold$350,000+3.1%$126/sqft
    Source: Bright MLS #PAAD2023766 Report a problem
    6/5/2026Pending sale$339,500$123/sqft
    Source: Bright MLS #PAAD2023766 Report a problem
    6/3/2026Price change$339,500-3%$123/sqft
    Source: Bright MLS #PAAD2023766 Report a problem
    5/16/2026Listed for sale$350,000+52.5%$126/sqft
    Source: Owner Report a problem
    4/7/2026Sold$229,500+53%$83/sqft
    Source: Public Record Report a problem
    1/23/2026Sold$150,000$54/sqft
    Source: Public Record Report a problem

    Public tax history

    YearProperty taxesTax assessment
    2025$3,557 +3.9%$190,200
    2024$3,423 +2.6%$190,200
    2023$3,335 +7.6%$190,200
    2022$3,099 -3.7%$190,200
    2021$3,217 +2.6%$190,200
    2020$3,135 +270.5%$190,200
    2019$846 -71.8%$190,200
    2018$2,995 $190,200
    2017-- $190,200
    2016-- $190,200
    2015-- $190,200
    2014-- $190,200
    2013-- --
    2012-- --
    2011-- --
    2010-- $52,456
    2009-- $52,456
    2008-- $52,456
    2007-- $52,456
    2006-- $52,456
    2005-- $52,456
    2004-- $52,456 -0.9%
    2003-- $52,934
    2002-- $52,934 +36.7%
    2000-- $38,717
    Find assessor info on the county website

    Neighborhood: Lake Meade

    Nearby schools

    GreatSchools rating
    Schools provided by the listing agent
    • District: Bermudian Springs

    Source: Bright MLS. This data may not be complete. We recommend contacting the local school district to confirm school assignments for this home.

    Get pre-qualified for a loan
    At Zillow Home Loans, we can pre-qualify you in as little as 5 minutes with no impact to your credit score.

    An equal housing lender. NMLS #10287.

    Sell for more on Zillow
    Get a Zillow Showcase℠ listing at no additional cost and you could sell for .
    $351,200
    2% more
    +$7,024
    With Zillow Showcase(estimated)
    $358,224