Skip main navigation
Sold for $640,000
  • $640,000

    16 Wagner Way, Forest Hill, MD 21050

    5beds
    4,650sqft
    Single Family Residence
    Built in 2003
    8,712 Square Feet Lot
    $642,300 Zestimate®
    $138/sqft
    $3,849 Estimated rent

    Home value

    $642,300

    $610,000 - $674,000

    $3,849/mo

    Zestimate® history
    Loading
    Loading...

    Owner options

    List your home for rent

    $3,849/mo

    Rent Zestimate®

    Find your next renter with Zillow Rental Manager. Plus, with online applications, you can quickly screen prospective tenants – for free.

    Learn more

    $3,849/mo

    Rent Zestimate®

    Refinance and save

    $4,212/mo

    Est. payment

    Refinancing to a lower rate could help reduce your monthly payments and save thousands over the life of the loan.

    See today's rates

    $4,212/mo

    Est. payment

    Explore your selling options

    Work with a Zillow partner agent

    Leverage their expertise and Zillow's premium Showcase listings to get your home seen by more buyers.

    Get started

    List with your own agent

    Get your home in front of millions of buyers by listing it on Zillow.

    Learn how to do it

    Sell it yourself

    Take full control of how buyers see your home on Zillow by listing For Sale by Owner (FSBO).

    List your home

    What's special

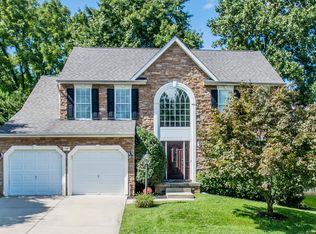
    Beautiful stone accentsFinished basementMassive walk-in closetDramatic two-story foyerExceptional curb appealDouble sink vanityConvenient laundry room
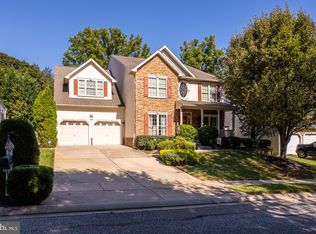
    WATCH THE FULL 17+ MINUTE YouTube VIDEO WALK THRU PROPERTY TOUR ON THE VIRTUAL TOUR LINK IN THE LISTING! SOME REAL ESTATE WEBSITES LIKE TO HIDE VIRTUAL TOUR LINKS - BE SURE TO LOOK EVERYWHERE TO FIND THE FULL YOUTUBE VIDEO TOUR! Stunning 5-Bedroom Home in Forest Hill – 4,650 Sq Ft of Exceptional Living Space! Welcome to this beautifully maintained and spacious 5-bedroom/ 2.5-bath home with two car garage located in the highly desired community of The Woods at Forest Glen. Just minutes from Bel Air and close to the scenic Ma & Pa walking trail. The impressive exterior features beautiful stone accents and throughout the landscaping, a large covered front porch, and exceptional curb appeal. Step inside to a dramatic two-story foyer, gleaming hardwood floors, and new carpet. The main level offers a formal living room, separate dining room, and a sunken family room with fireplace, perfect for cozy gatherings. The gourmet eat-in kitchen boasts a center island, abundant cabinetry, and stainless steel appliances. A bright and inviting sun-room fills the home with natural light, creating a cheerful and welcoming atmosphere. Additional main-level highlights include a convenient laundry room, 1/2 bath, and smart-home features including Google Home cameras and a Google Nest door lock. Upstairs, retreat to the oversized primary suite with vaulted ceiling, offering ample space for large furniture, walk-in closets, and a newly renovated spa-like primary bath complete with soaking tub, separate shower and double sink vanity. Additional generously sized bedrooms provide comfort and flexibility for family and guests. The finished basement expands your living options with a bedroom or office, massive walk-in closet currently used as a shoe closet, craft room, and plenty of additional space for recreation, fitness, or media room. Designed for entertaining, the outdoor living space is spectacular, featuring a large deck, hot tub, paver patio, and a beautiful rear yard — perfect for relaxing or hosting unforgettable gatherings. Public water and sewer! HVAC just two year old. ***OPEN HOUSE SATURDAY 3/28 12:00-2:00PM

    Zillow last checked:

    Listing updated:

    Listed by:

    Debbie Bullinger 410-916-6170,

    Cummings & Co. Realtors,

    Co-Listing Agent: Michael D Klijanowicz 410-236-3331,

    Cummings & Co. Realtors

    Bought with:

    Rachel Carr, 675611

    Samson Properties

    Source: Bright MLS,MLS#: MDHR2051894MLS Logo

    Facts & features

    Interior

    Bedrooms & bathrooms
    • Bedrooms: 5
    • Bathrooms: 3
    • Full bathrooms: 2
    • 1/2 bathrooms: 1
    • Main level bathrooms: 1
    Basement
    • Area: 1740
    Heating
    • Forced Air, Natural Gas
    Cooling
    • Central Air, Electric
    Appliances
    • Included: Stainless Steel Appliance(s), Microwave, Dishwasher, Disposal, Dryer, Ice Maker, Refrigerator, Cooktop, Washer, Gas Water Heater
    • Laundry: Main Level
    Features
    • Soaking Tub, Built-in Features, Ceiling Fan(s), Walk-In Closet(s), Bathroom - Walk-In Shower, Eat-in Kitchen, Formal/Separate Dining Room, Vaulted Ceiling(s), 2 Story Ceilings, 9'+ Ceilings
    • Flooring: Carpet, Hardwood
    • Basement: Finished
    • Number of fireplaces: 1
    Interior area
    • Total structure area: 4,650
    • Total interior livable area: 4,650 sqft
    • Finished area above ground: 2,910
    • Finished area below ground: 1,740

    Property

    Parking
    • Total spaces: 2
    • Parking features: Garage Door Opener, Garage Faces Front, Inside Entrance, Concrete, Attached
    • Attached garage spaces: 2
    • Has uncovered spaces: Yes
    Accessibility
    • Accessibility features: None
    Features
    • Levels: Three
    • Stories: 3
    • Patio & porch: Deck, Porch
    • Pool features: None
    Lot
    • Size: 8,712 sqft
    Details
    • Additional structures: Above Grade, Below Grade
    • Parcel number: 1303338118
    • Zoning: R2
    • Zoning description: residential
    • Special conditions: Standard

    Construction

    Type & style
    • Home type: SingleFamily
    • Architectural style: Colonial
    • Property subtype: Single Family Residence
    Materials
    • Combination, Stone, Vinyl Siding
    • Foundation: Block
    Condition
    • Excellent
    • New construction: No
    • Year built: 2003

    Utilities & green energy

    • Sewer: Public Sewer
    • Water: Public

    Community & neighborhood

    Location
    • Region: Forest Hill
    • Subdivision: The Woods At Forest Glen

    HOA & financial

    HOA
    • Has HOA: Yes
    • HOA fee: $445 annually
    • Services included: Common Area Maintenance
    • Association name: CONWAY MANAGEMENT COMPANY

    Other

    Other facts
    • Listing agreement: Exclusive Right To Sell
    • Ownership: Fee Simple

    Price history

    DateEventPrice
    4/28/2026Sold$640,000-5.9%$138/sqft
    Source: Bright MLS #MDHR2051894 Report a problem
    4/6/2026Contingent$679,900$146/sqft
    Source: Bright MLS #MDHR2051894 Report a problem
    3/25/2026Listed for sale$679,900+103.5%$146/sqft
    Source: Bright MLS #MDHR2051894 Report a problem
    3/12/2003Sold$334,102$72/sqft
    Source: Public Record Report a problem

    Public tax history

    YearProperty taxesTax assessment
    2025$5,400 +2.3%$513,400 +6%
    2024$5,279 +6.4%$484,333 +6.4%
    2023$4,962 +6.8%$455,267 +6.8%
    2022$4,645 -2.4%$426,200 +2%
    2021$4,761 +0.7%$417,967 +2%
    2020$4,728 +2.1%$409,733 +2.1%
    2019$4,633 +0.7%$401,500 +0.7%
    2018$4,602 -0.7%$398,767 -0.7%
    2017$4,633 +3209.5%$401,500 +2.1%
    2016$140 $393,300
    2015$140 -97%$393,300
    2014$4,681 $393,300 -1%
    2013-- $397,100
    2012-- $397,100
    2011-- $397,100 -21%
    2010-- $502,670 +7.8%
    2009-- $466,342 +8.4%
    2008-- $430,016 +9.2%
    2007-- $393,690 +10.5%
    2006-- $356,146 +11.8%
    2005-- $318,603 +13.4%
    2004-- $281,060 +5.8%
    2003-- $265,646 +567.1%
    2002-- $39,820 +49.9%
    2001-- $26,570

    Find assessor info on the county website

    Neighborhood: 21050

    Nearby schools

    GreatSchools rating
    Schools provided by the listing agent
    • District: Harford County Public Schools

    Source: Bright MLS. This data may not be complete. We recommend contacting the local school district to confirm school assignments for this home.

    Get a cash offer in 3 minutes
    Find out how much your home could sell for in as little as 3 minutes with a no-obligation cash offer.
    Estimated market value
    $642,300
    Get a cash offer in 3 minutes
    Find out how much your home could sell for in as little as 3 minutes with a no-obligation cash offer.
    Estimated market value
    $642,300