This property in Poquoson, Virginia, is truly amazing.The estate features a detached, finished four-bay garage with a "man cave" upstairs, making it a dream workshop. Outside, you will find a refreshing pool and patio area perfect for entertaining, all tucked away on a private lane with an acre of manicured landscaping.The home itself offers a first-floor primary suite with an updated bath, beautiful wood floors, and plantation shutters on all updated windows. The eat-in kitchen is equipped with granite countertops, an island, and stainless steel appliances. Additional features include a sunroom perfect for relaxation, a family room with a magnificent brick fireplace, and a laundry room with extra storage. The second floor includes two bedrooms, a loft, and a finished room over garage.It features a newer roof, HVAC, and a conditioned garage. Bring everyone and come see why Poquoson is the place to be.
Under contract
$750,000
16 Wainwright Dr, Poquoson, VA 23662
3beds
2,583sqft
Single Family Residence
Built in 1986
4,085 Square Feet Lot
$744,300 Zestimate®
$290/sqft
$-- HOA
What's special
Detached finished four-bay garageSunroom perfect for relaxationConditioned garageBeautiful wood floorsNewer roof
- 28 days
- 954
- 53
Zillow last checked:
Listing updated:
Listed by:
Joyce O'Neill,
Atlantic Sothebys Int'l Realty 757-777-9870
Source: REIN Inc.,MLS#: 10651911
Facts & features
Interior
Bedrooms & bathrooms
- Bedrooms: 3
- Bathrooms: 3
- Full bathrooms: 2
- 1/2 bathrooms: 1
Rooms
- Room types: 1st Floor Primary BR, Attic, Breakfast Area, Fin. Rm Over Gar, Loft, PBR with Bath, Sun Room, Utility Room, Workshop
Primary bedroom
- Level: First
Heating
- Geothermal, Programmable Thermostat, Zoned
Cooling
- Geothermal, Zoned
Appliances
- Included: 220 V Elec, Dishwasher, Disposal, Dryer, Electric Range, Refrigerator, Washer, Electric Water Heater
Features
- Cathedral Ceiling(s), Walk-In Closet(s), Ceiling Fan(s), Entrance Foyer, Pantry
- Flooring: Carpet, Wood
- Windows: Window Treatments
- Basement: Crawl Space
- Attic: Pull Down Stairs,Scuttle
- Number of fireplaces: 1
- Fireplace features: Wood Burning
Interior area
- Total interior livable area: 2,583 sqft
Property
Parking
- Total spaces: 5
- Parking features: Garage Att 2 Car, Garage Det 3+ Car, Multi Car, Garage Door Opener
- Garage spaces: 2
- Covered spaces: 5
Features
- Stories: 2
- Patio & porch: Deck, Patio, Porch
- Exterior features: Inground Sprinkler
- Pool features: In Ground
- Fencing: Partial,Rail,Fenced
- Waterfront features: Not Waterfront
Lot
- Size: 4,085 Square Feet
Details
- Parcel number: 1801000055
- Zoning: R1
- Other equipment: Sump Pump
Construction
Type & style
- Home type: SingleFamily
- Architectural style: Transitional
- Property subtype: Single Family Residence
Materials
- Brick, Vinyl Siding
- Roof: Asphalt Shingle
Condition
- New construction: No
- Year built: 1986
Utilities & green energy
- Sewer: City/County
- Water: City/County, Well
Community & HOA
Community
- Subdivision: La Tierra
HOA
- Has HOA: No
Location
- Region: Poquoson
Financial & listing details
- Price per square foot: $290/sqft
- Tax assessed value: $547,100
- Annual tax amount: $4,061
- Date on market: 9/2/2026
Estimated market value
$744,300
$707,000 - $782,000
$2,689/mo
Price history
Price history is unavailable.
Public tax history
| Year | Property taxes | Tax assessment |
|---|---|---|
| 2024 | $6,237 +2.7% | $547,100 |
| 2023 | $6,073 +16.3% | $547,100 +18.4% |
| 2022 | $5,222 | $462,100 |
| 2021 | $5,222 +21.8% | $462,100 +22.9% |
| 2020 | $4,288 | $376,100 |
| 2019 | $4,288 | $376,100 |
| 2018 | -- | $376,100 +4% |
| 2017 | -- | $361,800 |
| 2016 | -- | $361,800 |
| 2015 | -- | $361,800 |
| 2013 | -- | $361,800 -5.6% |
| 2011 | -- | $383,300 |
Find assessor info on the county website
Monthly payment
Est. payment
Payment breakdown
Explore the cost of this home by adjusting the details. Changes won't be saved.Climate risks
Neighborhood: 23662
Nearby schools
Schools provided by the listing agent
- Elementary: Poquoson Elementary
- Middle: Poquoson Middle
- High: Poquoson
Source: REIN Inc.. This data may not be complete. We recommend contacting the local school district to confirm school assignments for this home.


Similar homes
- $750,0004 bd5 ba3.8k sqft111 Laydon Way, Poquoson, VA 23662For Sale
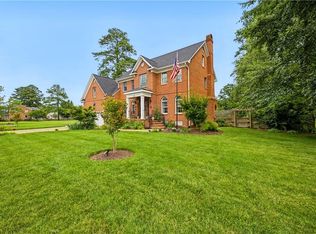 MLS ID #10647003, Shannon Edwards. REIN Inc.
 - $594,0004 bd3 ba2.5k sqft12 Elm St, Poquoson, VA 23662For Sale
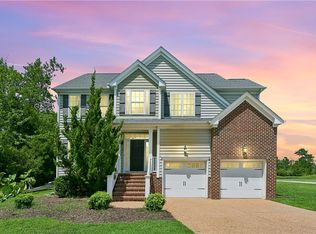 MLS ID #10655680, Craig McLellon. REIN Inc.
 - $700,0004 bd4 ba3.4k sqft3 Carmines Ct, Poquoson, VA 23662For Sale
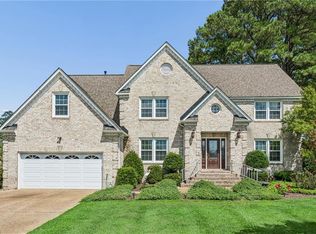 MLS ID #10649874, Leigh Barefoot. REIN Inc.
 - $600,0005 bd3 ba2.9k sqft7 Bessies Landing Dr, Poquoson, VA 23662For Sale
 MLS ID #10652580, Cassie Ansel. REIN Inc.
