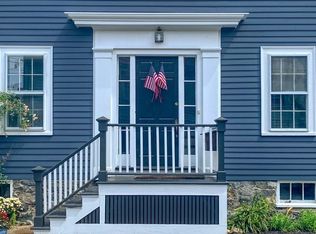
Built in 1859 and lovingly held by the same family since 1879, this home was fully renovated and thoughtfully expanded in 2006, showcasing quality craftsmanship. Tucked away on a quiet dead-end street surrounded by antique homes, it offers a peaceful setting and private yard. The first floor features a custom kitchen with farmhouse sink open to the dining area, a cozy living room, an entryway with built-in bench, den with built-ins, half bath, and mudroom with laundry. Upstairs includes three bedrooms, including a spacious two-room primary suite with walk-in closet, en suite bath, and private deck. A shared bath with double sinks and tiled shower completes the level. Enjoy outdoor living with a mahogany deck, stone patio, 2 tiered yard, mature trees, and a detached two-car garage plus parking for another 3+ cars — rare in Marblehead’s Historic District. Views of Abbot Hall and seasonal glimpses of the harbor. Just steps to Old Town’s historic sites, quaint shops and dining.
Sold for $1,585,000
Street View
$1,585,000
16 Waldron Ct, Marblehead, MA 01945
3beds
2,180sqft
Single Family Residence
Built in 1859
5,800 Square Feet Lot
$1,605,400 Zestimate®
$727/sqft
$4,734 Estimated rent
Home value
$1,605,400
$1.46M - $1.77M
$4,734/mo
Zestimate® history
Owner options
List your home for rent
$4,734/mo
Rent Zestimate®
Find your next renter with Zillow Rental Manager. Plus, with online applications, you can quickly screen prospective tenants – for free.
$4,734/mo
Rent Zestimate®
Refinance and save
$10,747/mo
Est. payment
Refinancing to a lower rate could help reduce your monthly payments and save thousands over the life of the loan.
$10,747/mo
Est. payment
Explore your selling options
Work with a Zillow partner agent
Leverage their expertise and Zillow's premium Showcase listings to get your home seen by more buyers.
Get startedList with your own agent
Get your home in front of millions of buyers by listing it on Zillow.
Learn how to do itSell it yourself
Take full control of how buyers see your home on Zillow by listing For Sale by Owner (FSBO).
List your homeWhat's special
Mahogany deckPrivate deckStone patioDetached two-car garageSurrounded by antique homesPrivate yardQuiet dead-end street
Zillow last checked:
Listing updated:
Listed by:
Lise Danforth 978-853-2228,
Coldwell Banker Realty - Marblehead 781-631-9511
Bought with:
Mary Stewart & Heather Kaznoski
Compass
Source: MLS PIN,MLS#: 73362703
Facts & features
Interior
Bedrooms & bathrooms
- Bedrooms: 3
- Bathrooms: 3
- Full bathrooms: 2
- 1/2 bathrooms: 1
Primary bedroom
- Features: Bathroom - Full, Walk-In Closet(s), Closet, Flooring - Hardwood, Balcony / Deck, Dressing Room, Slider
- Level: Second
- Area: 340.8
- Dimensions: 28.4 x 12
Bedroom 2
- Features: Ceiling Fan(s), Flooring - Hardwood, Closet - Double
- Level: Second
- Area: 186.02
- Dimensions: 14.2 x 13.1
Bedroom 3
- Features: Ceiling Fan(s), Flooring - Hardwood, Closet - Double
- Level: Second
- Area: 157.76
- Dimensions: 14.2 x 11.11
Primary bathroom
- Features: Yes
Bathroom 1
- Features: Bathroom - Half, Flooring - Stone/Ceramic Tile, Pedestal Sink
- Level: First
Bathroom 2
- Features: Bathroom - Tiled With Tub & Shower, Closet - Linen, Flooring - Stone/Ceramic Tile, Countertops - Stone/Granite/Solid
- Level: Second
Bathroom 3
- Features: Bathroom - Full, Bathroom - Tiled With Shower Stall, Flooring - Stone/Ceramic Tile, Countertops - Stone/Granite/Solid, Double Vanity, Lighting - Pendant
- Level: Second
Dining room
- Features: Flooring - Hardwood, Deck - Exterior
- Level: First
- Area: 203.05
- Dimensions: 15.5 x 13.1
Family room
- Features: Closet/Cabinets - Custom Built, Flooring - Hardwood, French Doors
- Level: First
- Area: 205.32
- Dimensions: 17.11 x 12
Kitchen
- Features: Flooring - Hardwood, Dining Area, Countertops - Stone/Granite/Solid, Peninsula
- Level: First
- Area: 170.82
- Dimensions: 11.7 x 14.6
Living room
- Features: Flooring - Hardwood
- Level: First
- Area: 224.14
- Dimensions: 17.11 x 13.1
Heating
- Central, Forced Air, Radiant
Cooling
- Central Air
Appliances
- Included: Gas Water Heater, Range, Oven, Dishwasher, Disposal, Refrigerator, Washer, Dryer, Range Hood
- Laundry: Dryer Hookup - Gas, Washer Hookup, Flooring - Stone/Ceramic Tile, Gas Dryer Hookup, Exterior Access, First Floor
Features
- Closet/Cabinets - Custom Built, Wainscoting, Mud Room, Entry Hall
- Flooring: Wood, Tile, Flooring - Stone/Ceramic Tile
- Doors: Storm Door(s)
- Windows: Insulated Windows
- Basement: Unfinished
- Has fireplace: No
Interior area
- Total structure area: 2,180
- Total interior livable area: 2,180 sqft
- Finished area above ground: 2,180
Property
Parking
- Total spaces: 5
- Parking features: Detached, Garage Door Opener
- Garage spaces: 2
- Uncovered spaces: 3
Features
- Patio & porch: Deck, Deck - Roof, Patio
- Exterior features: Deck, Deck - Roof, Patio, Fenced Yard
- Fencing: Fenced
- Waterfront features: Harbor, Ocean, 1/10 to 3/10 To Beach, Beach Ownership(Public)
Lot
- Size: 5,800 Square Feet
- Features: Corner Lot
Details
- Parcel number: 2024877
- Zoning: CR
Construction
Type & style
- Home type: SingleFamily
- Architectural style: Antique
- Property subtype: Single Family Residence
Materials
- Frame
- Foundation: Concrete Perimeter, Stone
- Roof: Shingle
Condition
- Year built: 1859
Utilities & green energy
- Electric: Circuit Breakers, 200+ Amp Service
- Sewer: Public Sewer
- Water: Public
- Utilities for property: for Gas Range, for Gas Oven, for Gas Dryer, Washer Hookup
Community & HOA
Community
- Features: Public Transportation, Shopping, Tennis Court(s), Park, Walk/Jog Trails, Bike Path, Conservation Area, House of Worship, Private School, Public School
- Security: Security System
HOA
- Has HOA: No
Location
- Region: Marblehead
Financial & listing details
- Price per square foot: $727/sqft
- Tax assessed value: $1,145,500
- Annual tax amount: $10,367
- Date on market: 9/23/2026
Price history
| Date | Event | Price |
|---|---|---|
| 6/14/2025 | Listing removed | $5,500$3/sqft |
Source: MLS PIN #73383231 Report a problem | ||
| 5/31/2025 | Listed for rent | $5,500$3/sqft |
Source: MLS PIN #73383231 Report a problem | ||
| 5/28/2025 | Sold | $1,585,000+9.3%$727/sqft |
Source: MLS PIN #73362703 Report a problem | ||
| 4/22/2025 | Listed for sale | $1,450,000+617.8%$665/sqft |
Source: MLS PIN #73362703 Report a problem | ||
| 1/8/1998 | Sold | $202,000$93/sqft |
Source: Public Record Report a problem | ||
Public tax history
| Year | Property taxes | Tax assessment |
|---|---|---|
| 2025 | $10,367 +1.6% | $1,145,500 +0.6% |
| 2024 | $10,205 +5.4% | $1,138,900 +17.6% |
| 2023 | $9,685 | $968,500 |
| 2022 | $9,685 +6.2% | $968,500 +10.7% |
| 2021 | $9,119 +5.5% | $875,100 +5.2% |
| 2020 | $8,640 +1% | $831,600 +4.4% |
| 2019 | $8,552 +5.2% | $796,300 +8% |
| 2018 | $8,126 +3.4% | $737,400 +3.3% |
| 2017 | $7,859 +10.5% | $713,800 +11.4% |
| 2016 | $7,114 +4% | $640,900 +3.8% |
| 2015 | $6,841 +0.7% | $617,400 +0.8% |
| 2014 | $6,795 +6.3% | $612,700 +4% |
| 2013 | $6,392 -0.8% | $589,100 -3.9% |
| 2012 | $6,446 +3% | $612,700 |
| 2011 | $6,256 -5.8% | $612,700 -11.7% |
| 2010 | $6,641 +13.8% | $693,900 +6.9% |
| 2009 | $5,835 -5.3% | $649,100 -12.2% |
| 2008 | $6,162 +7.5% | $738,900 |
| 2007 | $5,734 +21.1% | $738,900 +31.6% |
| 2006 | $4,733 +7.1% | $561,500 +5% |
| 2005 | $4,418 +4.7% | $534,900 +7.5% |
| 2004 | $4,220 +6.2% | $497,700 +5.4% |
| 2003 | $3,974 +2.3% | $472,000 +15.4% |
| 2002 | $3,885 +1.1% | $408,900 +18.5% |
| 2000 | $3,844 +32% | $345,100 +40.5% |
| 1995 | $2,912 | $245,700 |
Find assessor info on the county website
Neighborhood: 01945
Nearby homes
- $1,120,0002 bd2 ba1.2k sqft12 Waldron Ct, Marblehead, MA 01945Sold
- $1,016,8003 bd1 ba1.1k sqft23 Waldron St, Marblehead, MA 01945Off Market
- $697,6002 bd2 ba1.1k sqft23 Waldron St #0, Marblehead, MA 01945Off Market

- $1,848,5004 bd4 ba3.1k sqft18 Waldron Ct, Marblehead, MA 01945Off Market
- $--1 bd1 ba-- sqft17 Waldron St #2L-3, Marblehead, MA 01945Off Market
- $1,615,0003 bd3 ba2.1k sqft27 Waldron St, Marblehead, MA 01945Sold
- $1,116,7003 bd1 ba1.7k sqft20 Waldron Ct, Marblehead, MA 01945Off Market
- $1,968,8005 bd3 ba3.6k sqft25 Gregory St, Marblehead, MA 01945Off Market
Nearby schools
GreatSchools rating
- 7/10Village SchoolGrades: 4-6Distance: 0.7 mi
- 9/10Marblehead Veterans Middle SchoolGrades: 7-8Distance: 0.5 mi
- 8/10Marblehead High SchoolGrades: 9-12Distance: 1 mi
Get a cash offer in 3 minutes
Find out how much your home could sell for in as little as 3 minutes with a no-obligation cash offer.
Estimated market value
$1,605,400
Get a cash offer in 3 minutes
Find out how much your home could sell for in as little as 3 minutes with a no-obligation cash offer.
Estimated market value
$1,605,400
- Massachusetts
- Essex County
- Marblehead
- 01945
- 16 Waldron Ct
