Skip main navigation
Sold for $550,000
  • $550,000

    16 Walk Ave, Owings Mills, MD 21117

    4beds
    2,900sqft
    Single Family Residence
    Built in 2022
    0.32 Acres Lot
    $595,000 Zestimate®
    $190/sqft
    $3,735 Estimated rent

    Home value

    $595,000

    $565,000 - $625,000

    $3,735/mo

    Zestimate® history
    Loading
    Loading...

    Owner options

    List your home for rent

    $3,735/mo

    Rent Zestimate®

    Find your next renter with Zillow Rental Manager. Plus, with online applications, you can quickly screen prospective tenants – for free.

    Learn more

    $3,735/mo

    Rent Zestimate®

    Refinance and save

    $3,428/mo

    Est. payment

    Refinancing to a lower rate could help reduce your monthly payments and save thousands over the life of the loan.

    See today's rates

    $3,428/mo

    Est. payment

    Explore your selling options

    Work with a Zillow partner agent

    Leverage their expertise and Zillow's premium Showcase listings to get your home seen by more buyers.

    Get started

    List with your own agent

    Get your home in front of millions of buyers by listing it on Zillow.

    Learn how to do it

    Sell it yourself

    Take full control of how buyers see your home on Zillow by listing For Sale by Owner (FSBO).

    List your home

    What's special

    Flex spaceStainless steel appliancesBreakfast barWell-equipped kitchenStandard walk-in closetCovered front porch
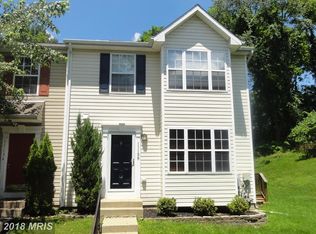
    NEW Home offers a new level of comfort and simple elegance. 4 Bedrooms and 3.5 Baths with finished basement. Delivery end of September. A covered front porch ushers you inside the foyer to find a living room or flex space, a dining room with slider walkout to the deck, and an adjacent well-equipped kitchen. Cook ready, the kitchen offers stainless steel appliances and an island with a breakfast bar, and is wide open to the dining room, an ideal space for gatherings. Owner’s suite comes with a standard walk-in closet, a sitting area, and a private bath. For more entertaining space, finish the basement and enjoy all the livability you desire. First National Bank is offering a Home Ownership Plus Program, for those who qualify for 100% financing on a purchase of a detached home up to $726,200 check for details. Welcome Home!

    Zillow last checked:

    Listing updated:

    Listed by:

    Bob Lucido 410-465-6900,

    Keller Williams Lucido Agency,

    Listing Team: Keller Williams Lucido Agency, Co-Listing Agent: Samina Chowdhury 301-502-2944,

    Keller Williams Lucido Agency

    Bought with:

    Anne Dallam, 589374

    RE/MAX Advantage Realty

    Source: Bright MLS,MLS#: MDBC2037154MLS Logo

    Facts & features

    Interior

    Bedrooms & bathrooms
    • Bedrooms: 4
    • Bathrooms: 4
    • Full bathrooms: 3
    • 1/2 bathrooms: 1
    • Main level bathrooms: 1
    Rooms
    • Room types: Living Room, Dining Room, Primary Bedroom, Bedroom 2, Bedroom 3, Bedroom 4, Kitchen, Laundry, Bathroom 2, Primary Bathroom, Half Bath
    Basement
    • Area: 700
    Heating
    • Heat Pump, Electric
    Cooling
    • Central Air, Electric
    Appliances
    • Included: Energy Efficient Appliances, Oven/Range - Electric, Dishwasher, Electric Water Heater
    • Laundry: Upper Level, Laundry Room
    Features
    • Kitchen Island, Attic, Dining Area, Floor Plan - Traditional, Eat-in Kitchen, Pantry, Primary Bath(s), Soaking Tub, Bathroom - Tub Shower, Walk-In Closet(s), 2 Story Ceilings, 9'+ Ceilings, Dry Wall
    • Flooring: Carpet, Laminate, Other
    • Doors: Insulated, Sliding Glass
    • Windows: Low Emissivity Windows, Sliding
    • Basement: Full,Rear Entrance,Walk-Out Access
    • Has fireplace: No
    Interior area
    • Total structure area: 2,900
    • Total interior livable area: 2,900 sqft
    • Finished area above ground: 2,200
    • Finished area below ground: 700

    Property

    Parking
    • Total spaces: 1
    • Parking features: Garage Faces Front, Attached
    • Attached garage spaces: 1
    Accessibility
    • Accessibility features: None
    Features
    • Levels: Three
    • Stories: 3
    • Patio & porch: Porch, Deck
    • Exterior features: Lighting, Sidewalks
    • Pool features: None
    Lot
    • Size: 0.32 Acres
    Details
    • Additional structures: Above Grade, Below Grade
    • Parcel number: NO TAX RECORD
    • Zoning: RES
    • Special conditions: Standard

    Construction

    Type & style
    • Home type: SingleFamily
    • Architectural style: Colonial
    • Property subtype: Single Family Residence
    Materials
    • Vinyl Siding, Brick, Rough-In Plumbing
    • Foundation: Concrete Perimeter
    • Roof: Architectural Shingle
    Condition
    • Excellent
    • New construction: Yes
    • Year built: 2022
    Details
    • Builder name: Babbu Homes LLC

    Utilities & green energy

    • Sewer: Public Sewer
    • Water: Public

    Community & HOA

    Community
    • Security: Main Entrance Lock, Smoke Detector(s), Fire Sprinkler System
    • Subdivision: Owings Mills
    HOA
    • Has HOA: No
    Location
    • Region: Owings Mills

    Financial & listing details

    • Price per square foot: $190/sqft
    • Tax assessed value: $467,600
    • Annual tax amount: $6,680
    • Date on market: 5/19/2022
    • Listing agreement: Exclusive Right To Sell
    • Ownership: Fee Simple

    Price history

    DateEventPrice
    7/18/2023Sold$550,000$190/sqft
    Source: Bright MLS #MDBC2037154 Report a problem
    4/26/2023Pending sale$550,000$190/sqft
    Source: Bright MLS #MDBC2037154 Report a problem
    5/19/2022Listed for sale$550,000+221.6%$190/sqft
    Source: Bright MLS #MDBC2037154 Report a problem
    8/26/2021Sold$171,000-14.1%$59/sqft
    Source: Bright MLS #MDBC528158 Report a problem
    7/28/2021Pending sale$199,000$69/sqft
    Source: Bright MLS #MDBC528158 Report a problem
    6/14/2021Price change$199,000-20.4%$69/sqft
    Source: Bright MLS #MDBC528158 Report a problem
    5/6/2021Listed for sale$250,000+367.3%$86/sqft
    Source: Bright MLS #MDBC528158 Report a problem
    8/10/2020Sold$53,500$18/sqft
    Source: Public Record Report a problem

    Public tax history

    YearProperty taxesTax assessment
    2025$6,680 +21.8%$467,600 +3.4%
    2024$5,483 +695.1%$452,400 +695.1%
    2023$690 $56,900
    2022$690 $56,900
    2021$690 $56,900
    2020$690 $56,900
    2019-- --
    Find assessor info on the county website

    Neighborhood: 21117

    Nearby schools

    GreatSchools rating
    Schools provided by the listing agent
    • Elementary: Owings Mills
    • Middle: Deer Park Middle Magnet School
    • High: Owings Mills
    • District: Baltimore County Public Schools

    Source: Bright MLS. This data may not be complete. We recommend contacting the local school district to confirm school assignments for this home.

    Get a cash offer in 3 minutes
    Find out how much your home could sell for in as little as 3 minutes with a no-obligation cash offer.
    Estimated market value
    $595,000
    Get a cash offer in 3 minutes
    Find out how much your home could sell for in as little as 3 minutes with a no-obligation cash offer.
    Estimated market value
    $595,000