Back on market but no inspection was done, buyer got cold feed. Over $170,000 put into updating property since 2020! Backing to greenspace, the protected "Kerr Natural Area" of of Mtn Park, offers privacy and a nature lover's dream. This "chalet style" 3BR/2.5BA home offers main level living with vaulted ceilings and open floor plan. Remodeled kitchen with quartz counters, luxury vinyl flooring, stainless steel appliances plus new LG refrigerator included in sale. Window walls that let in the beautiful sylvan setting + tons of natural light. Expansive back deck extends the length of the home for ease in enjoying gatherings & nature's whimsy. The main level primary bedroom has newly installed REAL hardwood floors, cozy gas fireplace and luxurious, newly remodeled Bathroom with free standing tub, shower & quartz double vanity. The lower level is perfect for multi-generational living with a kitchenette, family room, and bonus room complete with sauna & ample storage. The extended 3 car garage with workbench and pull-down stairs to attic storage is a handyman's paradise, complete with exterior door as well as access to back deck. Located just minutes away from New Seasons, Starbucks, Elementary & Middle School & PCC, this home is perfectly situated for a convenient, active lifestyle. The Mtn Park community has many great amenities included in the HOA such as a pool, tennis & pickleball courts, recreation facilities & miles of forested walking trails. This home has been meticulously maintained & updated since 2021 with a new roof & decks, remodeled kitchen & main level primary suite, new flooring throughout and so much more. Don't miss out on this incredible opportunity to own your own private oasis in the woods!
Sold
$762,866
16 Walking Woods Dr, Lake Oswego, OR 97035
3beds
2,897sqft
Residential, Single Family Residence
Built in 1979
8,712 Square Feet Lot
$795,700 Zestimate®
$263/sqft
$4,040 Estimated rent
Home value
$795,700
$756,000 - $835,000
$4,040/mo
Zestimate® history
Owner options
List your home for rent
$4,040/mo
Rent Zestimate®
Find your next renter with Zillow Rental Manager. Plus, with online applications, you can quickly screen prospective tenants – for free.
$4,040/mo
Rent Zestimate®
Refinance and save
$4,826/mo
Est. payment
Refinancing to a lower rate could help reduce your monthly payments and save thousands over the life of the loan.
$4,826/mo
Est. payment
Explore your selling options
Work with a Zillow partner agent
Leverage their expertise and Zillow's premium Showcase listings to get your home seen by more buyers.
Get startedList with your own agent
Get your home in front of millions of buyers by listing it on Zillow.
Learn how to do itSell it yourself
Take full control of how buyers see your home on Zillow by listing For Sale by Owner (FSBO).
List your homeWhat's special
Cozy gas fireplaceBonus roomNew roofVaulted ceilingsRemodeled kitchenWindow wallsNew flooring throughout
Zillow last checked:
Listing updated:
Listed by:
Veronica Park #AGENT_PHONE,
Keller Williams Realty Portland Premiere
Bought with:
Travis Masaki, 201234149
eXp Realty, LLC
Source: RMLS (OR),MLS#: 23531722
Facts & features
Interior
Bedrooms & bathrooms
- Bedrooms: 3
- Bathrooms: 3
- Full bathrooms: 2
- Partial bathrooms: 1
- Main level bathrooms: 2
Rooms
- Room types: Laundry, Bonus Room, Bedroom 2, Bedroom 3, Dining Room, Family Room, Kitchen, Living Room, Primary Bedroom
Primary bedroom
- Features: Bathroom, Fireplace, Hardwood Floors, Sliding Doors, Double Closet, Soaking Tub, Suite
- Level: Main
- Area: 221
- Dimensions: 17 x 13
Bedroom 2
- Features: Closet, Wallto Wall Carpet
- Level: Lower
- Area: 169
- Dimensions: 13 x 13
Bedroom 3
- Features: Closet, Wallto Wall Carpet
- Level: Lower
- Area: 143
- Dimensions: 13 x 11
Dining room
- Features: Formal, Wood Floors
- Level: Main
- Area: 187
- Dimensions: 17 x 11
Family room
- Features: Fireplace, Sliding Doors, Wallto Wall Carpet, Wet Bar
- Level: Main
- Area: 323
- Dimensions: 19 x 17
Kitchen
- Features: Deck, Dishwasher, Microwave, Free Standing Refrigerator, Quartz
- Level: Main
- Area: 224
- Width: 14
Living room
- Features: Deck, Vaulted Ceiling, Wood Floors
- Level: Main
- Area: 221
- Dimensions: 17 x 13
Heating
- Forced Air 90, Heat Pump, Fireplace(s)
Cooling
- Heat Pump
Appliances
- Included: Cooktop, Dishwasher, Disposal, Free-Standing Refrigerator, Microwave, Stainless Steel Appliance(s), Gas Water Heater
- Laundry: Laundry Room
Features
- Central Vacuum, High Ceilings, High Speed Internet, Quartz, Soaking Tub, Sink, Sauna, Closet, Formal, Wet Bar, Vaulted Ceiling(s), Bathroom, Double Closet, Suite, Kitchen Island
- Flooring: Hardwood, Vinyl, Wall to Wall Carpet, Wood
- Doors: Sliding Doors
- Basement: Daylight,Finished,Storage Space
- Number of fireplaces: 2
- Fireplace features: Gas
Interior area
- Total structure area: 2,897
- Total interior livable area: 2,897 sqft
Property
Parking
- Total spaces: 3
- Parking features: Driveway, Garage Door Opener, Attached, Extra Deep Garage
- Attached garage spaces: 3
- Has uncovered spaces: Yes
Accessibility
- Accessibility features: Garage On Main, Main Floor Bedroom Bath, Utility Room On Main, Accessibility
Features
- Levels: Two
- Stories: 2
- Patio & porch: Covered Deck, Deck
- Exterior features: Fire Pit, Yard
- Spa features: Association
- Has view: Yes
- View description: Creek/Stream, Trees/Woods
- Has water view: Yes
- Water view: Creek/Stream
Lot
- Size: 8,712 Square Feet
- Features: Gentle Sloping, Greenbelt, On Busline, Trees, SqFt 7000 to 9999
Details
- Parcel number: R222725
- Other equipment: Intercom
Construction
Type & style
- Home type: SingleFamily
- Architectural style: Traditional
- Property subtype: Residential, Single Family Residence
Materials
- Wood Composite
- Roof: Composition
Condition
- Updated/Remodeled
- New construction: No
- Year built: 1979
Utilities & green energy
- Sewer: Public Sewer
- Water: Public
- Utilities for property: Cable Connected
Community & HOA
Community
- Subdivision: Mountain Park
HOA
- Has HOA: Yes
- Amenities included: Athletic Court, Basketball Court, Commons, Gym, Lap Pool, Meeting Room, Party Room, Pool, Recreation Facilities, Sauna, Spa Hot Tub, Tennis Court, Weight Room
- HOA fee: $88 monthly
Location
- Region: Lake Oswego
Financial & listing details
- Price per square foot: $263/sqft
- Tax assessed value: $750,880
- Annual tax amount: $9,079
- Date on market: 8/24/2023
- Cumulative days on market: 109 days
- Listing terms: Cash,Conventional,VA Loan
- Road surface type: Paved
Price history
| Date | Event | Price |
|---|---|---|
| 10/20/2023 | Sold | $762,866-1.6%$263/sqft |
Source:  RMLS (OR) #23531722 Report a problem RMLS (OR) #23531722 Report a problem | ||
| 9/22/2023 | Pending sale | $775,000$268/sqft |
Source: RMLS (OR) #23531722 Report a problem | ||
| 9/8/2023 | Price change | $775,000-0.5%$268/sqft |
Source: RMLS (OR) #23531722 Report a problem | ||
| 8/30/2023 | Pending sale | $779,000$269/sqft |
Source: RMLS (OR) #23531722 Report a problem | ||
| 8/24/2023 | Listed for sale | $779,000+27.7%$269/sqft |
Source: RMLS (OR) #23531722 Report a problem | ||
| 9/17/2021 | Sold | $610,000-6%$211/sqft |
Source: RMLS (OR) #21134952 Report a problem | ||
| 8/31/2021 | Pending sale | $649,000$224/sqft |
Source: RMLS (OR) #21134952 Report a problem | ||
| 8/19/2021 | Listed for sale | $649,000$224/sqft |
Source: RMLS (OR) #21134952 Report a problem | ||
Public tax history
| Year | Property taxes | Tax assessment |
|---|---|---|
| 2025 | $10,002 +3.7% | $443,150 +3% |
| 2024 | $9,641 +2.8% | $430,250 +3% |
| 2023 | $9,381 +3.3% | $417,720 +3% |
| 2022 | $9,079 +4% | $405,560 +3% |
| 2021 | $8,728 +8.3% | $393,750 +3% |
| 2020 | $8,058 +1.8% | $382,290 +3% |
| 2019 | $7,915 | $371,160 +3% |
| 2018 | $7,915 +2.4% | $360,350 +3% |
| 2017 | $7,729 +18.1% | $349,860 +3% |
| 2016 | $6,542 | $339,670 +3% |
| 2015 | $6,542 +3.3% | $329,780 +3% |
| 2014 | $6,335 +8.4% | $320,180 +3% |
| 2013 | $5,843 +13.9% | $310,860 +3% |
| 2012 | $5,131 +0.4% | $301,810 +3% |
| 2011 | $5,112 -0.9% | $293,020 +3% |
| 2010 | $5,157 -0.8% | $284,490 +3% |
| 2009 | $5,197 +3.3% | $276,210 +3% |
| 2008 | $5,033 +2.6% | $268,170 +3% |
| 2007 | $4,905 +12.1% | $260,360 +3% |
| 2006 | $4,374 +5.3% | $252,780 +3% |
| 2005 | $4,155 -6.8% | $245,420 +3% |
| 2004 | $4,456 -0.2% | $238,280 +3% |
| 2003 | $4,466 +5.4% | $231,340 +3% |
| 2002 | $4,236 +7.8% | $224,610 +6.1% |
| 2000 | $3,930 | $211,720 |
Find assessor info on the county website
Neighborhood: Mountain Park
Nearby homes
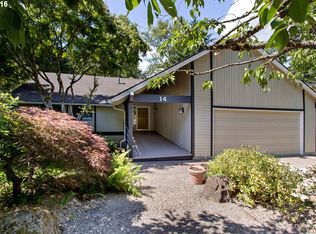
- $823,1004 bd3 ba2.9k sqft14 Walking Woods Dr, Lake Oswego, OR 97035Off Market
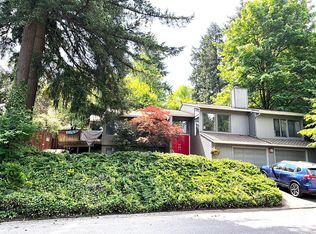
- $694,7005 bd2 ba2.5k sqft18 Walking Woods Dr, Lake Oswego, OR 97035Off Market
- $657,2003 bd3 ba2.9k sqft17 Walking Woods Dr, Lake Oswego, OR 97035Off Market
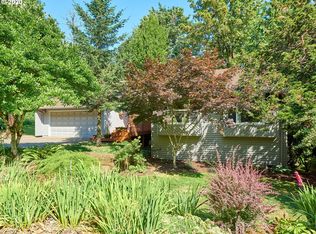
- $860,8003 bd3 ba2.1k sqft12 Walking Woods Dr, Lake Oswego, OR 97035Off Market
- $757,0005 bd3 ba3.1k sqft20 Walking Woods Dr, Lake Oswego, OR 97035Off Market
- $886,8003 bd2 ba2.5k sqft19 Walking Woods Dr, Lake Oswego, OR 97035Off Market
- $699,3004 bd2 ba2.6k sqft15 Walking Woods Dr, Lake Oswego, OR 97035Off Market
- $688,3003 bd3 ba2.3k sqft21 Walking Woods Dr, Lake Oswego, OR 97035Off Market
Nearby schools
GreatSchools rating
- 10/10Stephenson Elementary SchoolGrades: K-5Distance: 0.6 mi
- 8/10Jackson Middle SchoolGrades: 6-8Distance: 0.9 mi
- 8/10Ida B. Wells-Barnett High SchoolGrades: 9-12Distance: 3 mi
Schools provided by the listing agent
- Elementary: Stephenson
- Middle: Jackson
- High: Ida B Wells
Source: RMLS (OR). This data may not be complete. We recommend contacting the local school district to confirm school assignments for this home.
Get a cash offer in 3 minutes
Find out how much your home could sell for in as little as 3 minutes with a no-obligation cash offer.
Estimated market value
$795,700
Get a cash offer in 3 minutes
Find out how much your home could sell for in as little as 3 minutes with a no-obligation cash offer.
Estimated market value
$795,700
- Oregon
- Multnomah County
- Lake Oswego
- 97035
- Mountain Park
- 16 Walking Woods Dr
Nearby cities
Nearby neighborhoods
Nearby zip codes
Other Lake Oswego Topics
