Located on the outskirts of a small, rural community, this 3 bedroom/2bath, well-built 1970 ranch style home offers the solitude of country living while still being within minutes of the conveniences of Kearney. A large deck out the back door makes an ideal space to enjoy quiet mornings with open skies or for outdoor entertaining. For those cool nights, there is a wood stove for a warm, inviting family room. The full basement provides ample storage space and includes a partially finished area perfect for a home office or hobby space.
Sold for $280,000
Street View
$280,000
16 Walnut St, Riverdale, NE 68870
3beds
2baths
1,839sqft
Single Family Residence
Built in 1970
0.3 Acres Lot
$283,900 Zestimate®
$152/sqft
$1,391 Estimated rent
Home value
$283,900
Estimated sales range
Not available
$1,391/mo
Zestimate® history
Owner options
List your home for rent
$1,391/mo
Rent Zestimate®
Find your next renter with Zillow Rental Manager. Plus, with online applications, you can quickly screen prospective tenants – for free.
$1,391/mo
Rent Zestimate®
Refinance and save
$1,522/mo
Est. payment
Refinancing to a lower rate could help reduce your monthly payments and save thousands over the life of the loan.
$1,522/mo
Est. payment
Explore your selling options
Work with a Zillow partner agent
Leverage their expertise and Zillow's premium Showcase listings to get your home seen by more buyers.
Get startedList with your own agent
Get your home in front of millions of buyers by listing it on Zillow.
Learn how to do itSell it yourself
Take full control of how buyers see your home on Zillow by listing For Sale by Owner (FSBO).
List your homeWhat's special
Zillow last checked:
Listing updated:
Listed by:
Denise Eloe,
Kearney Realty, L.L.C.
Bought with:
Ryan Ohri
American Real Estate & Associates
Source: REALTORS of Greater Mid-Nebraska MLS,MLS#: 20251499
Facts & features
Interior
Bedrooms & bathrooms
- Bedrooms: 3
- Bathrooms: 2
- Main level bathrooms: 2
Dining room
- Features: Carpet
Family room
- Features: Carpet
Kitchen
- Features: Tile
Living room
- Features: Carpet, Tile
Basement
- Area: 1292
Heating
- Natural Gas
Cooling
- Central Air
Appliances
- Included: Water Softener Owned, Humidifier, Electric Range, Dishwasher, Disposal, Refrigerator, Microwave, Gas Water Heater
- Laundry: In Basement
Features
- Ceiling Fan(s)
- Windows: Window Treatments
- Basement: Partially Finished
- Number of fireplaces: 1
- Fireplace features: One, Wood Burning Stove
Interior area
- Total structure area: 2,744
- Total interior livable area: 1,839 sqft
- Finished area above ground: 1,452
- Finished area below ground: 1,292
Property
Parking
- Total spaces: 2
- Parking features: Attached, Garage Door Opener
- Attached garage spaces: 2
Features
- Patio & porch: Deck
- Waterfront features: None
Lot
- Size: 0.3 Acres
- Dimensions: 100x130
- Features: Landscaping: Auto Under sprinkler, Established Yard, Good
Details
- Parcel number: 540081000
- Zoning: R1
Construction
Type & style
- Home type: SingleFamily
- Architectural style: Ranch
- Property subtype: Single Family Residence
Materials
- Frame, Wood Siding, Stone
- Roof: Asphalt
Condition
- Year built: 1970
Utilities & green energy
- Sewer: Public Sewer
- Water: Public
- Utilities for property: Natural Gas Connected, Electricity Connected
Community & HOA
Community
- Security: Smoke Detector(s)
- Subdivision: NE
Location
- Region: Riverdale
Financial & listing details
- Price per square foot: $152/sqft
- Tax assessed value: $270,885
- Annual tax amount: $2,982
- Price range: $280K - $280K
- Date on market: 11/14/2025
- Cumulative days on market: 14 days
- Electric utility on property: Yes
- Road surface type: Gravel
Price history
| Date | Event | Price |
|---|---|---|
| 1/13/2026 | Sold | $280,000-5.1%$152/sqft |
Source: REALTORS of Greater Mid-Nebraska MLS #20251499 Report a problem | ||
| 11/28/2025 | Pending sale | $295,000$160/sqft |
Source: REALTORS of Greater Mid-Nebraska MLS #20251499 Report a problem | ||
| 11/14/2025 | Listed for sale | $295,000$160/sqft |
Source: REALTORS of Greater Mid-Nebraska MLS #20251499 Report a problem | ||
| 11/13/2025 | Listing removed | -- |
Source: Owner Report a problem | ||
| 11/5/2025 | Price change | $295,000-1.7%$160/sqft |
Source: Owner Report a problem | ||
| 9/10/2025 | Listed for sale | $300,000$163/sqft |
Source: Owner Report a problem | ||
Public tax history
| Year | Property taxes | Tax assessment |
|---|---|---|
| 2025 | $4,292 +11% | $270,885 +16.8% |
| 2024 | $3,867 +11.9% | $231,855 +9.9% |
| 2023 | $3,455 +24.7% | $211,040 +29.4% |
| 2022 | $2,770 +15.3% | $163,100 +13.7% |
| 2021 | $2,401 -5.9% | $143,470 |
| 2020 | $2,551 +5% | $143,470 +4.8% |
| 2018 | $2,429 -1.9% | $136,940 -2.6% |
| 2017 | $2,475 +5.3% | $140,590 -20% |
| 2016 | $2,352 -19.2% | $175,640 +48.2% |
| 2015 | $2,911 +44.6% | $118,495 +2.1% |
| 2014 | $2,013 | $116,070 |
Find assessor info on the county website
Neighborhood: 68870
Nearby homes
- $184,200-- bd-- ba1k sqft20 Walnut St, Riverdale, NE 68870Off Market
- $157,400-- bd-- ba990 sqft11 Oak St, Riverdale, NE 68870Off Market
- $170,700-- bd-- ba1k sqft15 Oak St, Riverdale, NE 68870Off Market
- $191,8002 bd1 ba1k sqft11 Walnut St, Riverdale, NE 68870Off Market
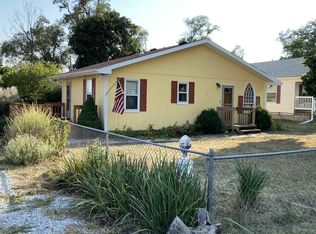
- $237,000-- bd-- ba1k sqft15 Walnut St, Riverdale, NE 68870Off Market
- $203,900-- bd-- ba2.1k sqft32 Walnut St, Riverdale, NE 68870Off Market
- $144,000-- bd-- ba728 sqft23 Walnut St, Riverdale, NE 68870Off Market
- $194,100-- bd-- ba854 sqft24 Maple Ln, Riverdale, NE 68870Off Market
Nearby schools
GreatSchools rating
- 7/10Buffalo Hills ElementaryGrades: PK-5Distance: 4.7 mi
- 7/10Horizon Middle SchoolGrades: 6-8Distance: 6.1 mi
- 6/10Kearney Senior High SchoolGrades: 9-12Distance: 7.5 mi
Schools provided by the listing agent
- Elementary: Buffalo Hills Elementary
- Middle: Sunrise Middle School
- High: Kearney Senior High Schoo
Source: REALTORS of Greater Mid-Nebraska MLS. This data may not be complete. We recommend contacting the local school district to confirm school assignments for this home.


Get pre-qualified for a loan
At Zillow Home Loans, we can pre-qualify you in as little as 5 minutes with no impact to your credit score.An equal housing lender. NMLS #10287.
- Nebraska
- Buffalo County
- Riverdale
- 68870
- 16 Walnut St
