Skip main navigation
Closed
  • $716,100

    16 Wandering Ridge Dr Lot 2 & Po Lot 3, Black Mountain, NC 28711

    3beds
    2,477sqft
    Single Family Residence
    Built in 2007
    6.91 Acres Lot
    $716,100 Zestimate®
    $289/sqft
    $3,430 Estimated rent

    Home value

    $716,100

    $544,000 - $917,000

    $3,430/mo

    Zestimate® history
    Loading
    Loading...

    Owner options

    List your home for rent

    $3,430/mo

    Rent Zestimate®

    Find your next renter with Zillow Rental Manager. Plus, with online applications, you can quickly screen prospective tenants – for free.

    Learn more

    $3,430/mo

    Rent Zestimate®

    Refinance and save

    $4,185/mo

    Est. payment

    Refinancing to a lower rate could help reduce your monthly payments and save thousands over the life of the loan.

    See today's rates

    $4,185/mo

    Est. payment

    Explore your selling options

    Work with a Zillow partner agent

    Leverage their expertise and Zillow's premium Showcase listings to get your home seen by more buyers.

    Get started

    List with your own agent

    Get your home in front of millions of buyers by listing it on Zillow.

    Learn how to do it

    Sell it yourself

    Take full control of how buyers see your home on Zillow by listing For Sale by Owner (FSBO).

    List your home

    What's special

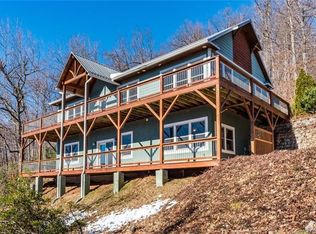
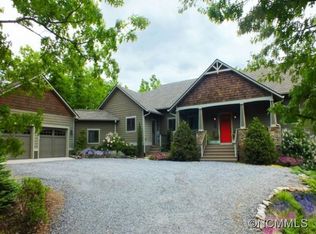
    HIGHEST/BEST OFFERS with Buyer's letter by Monday March 8th 6pm. Remarkable property! Acreage/tremendous layered views near B Mt, privacy/solitude, environmentally sound/low maintenance, NC Healthy Built cert. Nature surrounds you on this little flattop with trail to stream below. Stone courtyard w/raised garden beds & wired fencing keep all local critters at bay, immediately outside the covered viewshed off your great room & living area. Sit inside your cozy livingroom, click on your stone wood burning fireplace & try as you might not to glance westward toward the fire sun setting outside. Wake up to a sunrise view from your main level master wing on the east side, just as your guest may relax in their westside bedroom after dinner as the sun sets out the 7' glassed/private deck entry. Additional acreage on the steeper sunset side creates options for selling or creating/developing your own guest cottage or more. Two sm artist studios ~35' from garage are electrified with water faucet.

    This property is off market, which means it's not currently listed for sale or rent on Zillow. This may be different from what's available on other websites or public sources.
    Zillow last checked:

    Listing updated:

    Listed by:

    David Begley david@greybeardrealty.com,

    GreyBeard Realty

    Bought with:

    Bret Frk

    Keller Williams Professionals

    Source: Canopy MLS as distributed by MLS GRID,MLS#: 3711080MLS Logo

    Facts & features

    Interior

    Bedrooms & bathrooms
    • Bedrooms: 3
    • Bathrooms: 3
    • Full bathrooms: 2
    • 1/2 bathrooms: 1
    • Main level bedrooms: 2
    Primary bedroom
    • Level: Main
    Bedroom s
    • Level: Main
    Bedroom s
    • Level: Upper
    Bathroom half
    • Level: Upper
    Bathroom full
    • Level: Main
    Other
    • Level: Main
    Other
    • Level: Main
    Dining area
    • Level: Main
    Family room
    • Level: Upper
    Great room
    • Level: Main
    Kitchen
    • Level: Main
    Laundry
    • Level: Main
    Library
    • Level: Main
    Living room
    • Level: Main
    Office
    • Level: Main
    Heating
    • Active Solar, Heat Pump, Propane, Radiant Floor, Zoned
    Cooling
    • Ceiling Fan(s), Heat Pump, Zoned
    Appliances
    • Included: Convection Oven, Dishwasher, Dryer, Electric Oven, Exhaust Fan, Exhaust Hood, Filtration System, Gas Cooktop, Gas Water Heater, Microwave, Propane Water Heater, Refrigerator, Solar Hot Water, Washer
    • Laundry: Laundry Room, Main Level
    Features
    • Breakfast Bar, Built-in Features, Cathedral Ceiling(s), Open Floorplan, Pantry, Vaulted Ceiling(s)(s), Walk-In Closet(s), Walk-In Pantry
    • Flooring: Tile, Wood
    • Doors: Pocket Doors, Screen Door(s), Storm Door(s)
    • Windows: Insulated Windows, Window Treatments
    • Attic: Walk-In
    • Fireplace features: Gas Starter, Great Room, Propane, Wood Burning
    Interior area
    • Total structure area: 2,477
    • Total interior livable area: 2,477 sqft
    • Finished area above ground: 2,477
    • Finished area below ground: 0

    Property

    Parking
    • Total spaces: 5
    • Parking features: Driveway, Attached Garage, Garage Door Opener, Parking Space(s), Garage on Main Level
    • Attached garage spaces: 2
    • Uncovered spaces: 3
    • Details: (Parking Spaces: 3)
    Accessibility
    • Accessibility features: Bath Grab Bars
    Features
    • Levels: One and One Half
    • Stories: 1.5
    • Patio & porch: Balcony, Covered, Deck, Front Porch, Porch, Rear Porch, Screened, Side Porch, Wrap Around
    • Fencing: Fenced
    • Has view: Yes
    • View description: Long Range, Mountain(s), Winter, Year Round
    • Waterfront features: None, Creek/Stream
    Lot
    • Size: 6.91 Acres
    • Features: Level, Private, Sloped, Views, Wooded
    Details
    • Parcel number: 062729149900000
    • Zoning: OU
    • Special conditions: Standard
    • Other equipment: Generator

    Construction

    Type & style
    • Home type: SingleFamily
    • Architectural style: Arts and Crafts,Post and Beam,Rustic
    • Property subtype: Single Family Residence
    Materials
    • Fiber Cement, Shingle/Shake, Stone Veneer, Wood
    • Foundation: Crawl Space, Slab, Other - See Remarks
    • Roof: Shingle,Wood
    Condition
    • New construction: No
    • Year built: 2007
    Details
    • Builder name: Rare Earth Builders

    Utilities & green energy

    • Sewer: Septic Installed
    • Water: Well
    • Utilities for property: Propane, Underground Power Lines, Satellite Internet Available
    Green energy
    • Energy efficient items: Insulation
    • Construction elements: Engineered Wood Products

    Community & HOA

    Community
    • Features: None
    • Security: Carbon Monoxide Detector(s)
    • Subdivision: none
    Location
    • Region: Black Mountain
    • Elevation: 3000 Feet

    Financial & listing details

    • Price per square foot: $289/sqft
    • Tax assessed value: $617,100
    • Date on market: 3/5/2021
    • Cumulative days on market: 4 days
    • Listing terms: Cash,Conventional,Exchange,FHA,FHA 203(K),FMHA,USDA Loan,VA Loan
    • Road surface type: Gravel

    Price history

    DateEventPrice
    4/8/2021Sold$851,000+13.6%$344/sqft
    Source: Canopy MLS as distributed by MLS GRID #3711080 Report a problem
    3/10/2021Pending sale$748,900$302/sqft
    Source: Canopy MLS as distributed by MLS GRID #3711080 Report a problem
    3/5/2021Listed for sale$748,900$302/sqft
    Source: Canopy MLS as distributed by MLS GRID #3711080 Report a problem

    Public tax history

    Tax history is unavailable.

    Neighborhood: 28711

    Nearby schools

    GreatSchools rating
    Schools provided by the listing agent
    • Elementary: Black Mountain
    • Middle: Charles D Owen
    • High: Charles D Owen

    Source: Canopy MLS as distributed by MLS GRID. This data may not be complete. We recommend contacting the local school district to confirm school assignments for this home.

    Get a cash offer in 3 minutes
    Find out how much your home could sell for in as little as 3 minutes with a no-obligation cash offer.
    Estimated market value
    $716,100
    Get a cash offer in 3 minutes
    Find out how much your home could sell for in as little as 3 minutes with a no-obligation cash offer.
    Estimated market value
    $716,100